Perched in the hills of Yorba Linda, this primarily single level home with main floor primary suite boasts panoramic hillside and city light views.. As you step into this lovely former model home, you are immediately greeted by breathtaking views and surrounding landscape as viewed through the wall of windows and French doors that line the back of the home. Situated in an intimate cul-de-sac, offering the perfect combination of privacy and versatile floor plan. The main level primary suite is a standout feature of this home, providing easy access to the main living areas and offering a peaceful escape from the everyday duties. The spacious suite includes a sumptuous bath arena that features a two-sided fireplace, creating a cozy ambiance, with a large walk-in closet and French doors that lead to the inviting backyard, providing easy access to outdoor living spaces. The kitchen is designed for entertaining and cooking, with ample counter space and storage and a casual dining nook. The kitchen lies adjacent to the generous family room that shares a see-through fireplaces providing comfortable spaces for relaxation and entertaining. The large windows in both rooms offer plenty of natural light and showcase the incredible views. The downstairs is complete with a private office (optional bedroom down) with attached bath and laundry room. Upstairs leads to two additional bedrooms and an open loft area ideal for secondary family room, play room or versatile flex space. Step outdoors to the serene backyard escape that awaits, perfect for outdoor entertaining, with grassy lawns, colorful planters and multiple patio areas to enjoy outdoor dining or BBQ, while taking advantage of the beautiful sunsets and stargazing evenings through the incredible views afforded here. This is a true oasis in the heart of the city, offering a peaceful escape from the hustle and bustle of everyday life.
Sold for $1,800,000
Listed by: BHHS CA Properties • Carole Geronsin • Contact: 714-602-3557
Bought with: BHHS CA Properties
$1,800,000
27970 Alpine Ln, Yorba Linda, CA 92887
4beds
3,443sqft
Single Family Residence
Built in 1991
0.36 Acres Lot
$2,035,600 Zestimate®
$523/sqft
$6,714 Estimated rent
Home value
$2,035,600
$1.91M - $2.18M
$6,714/mo
Zestimate® history
Owner options
List your home for rent
$6,714/mo
Rent Zestimate®
Find your next renter with Zillow Rental Manager. Plus, with online applications, you can quickly screen prospective tenants – for free.
$6,714/mo
Rent Zestimate®
Refinance and save
$11,156/mo
Est. payment
Refinancing to a lower rate could help reduce your monthly payments and save thousands over the life of the loan.
$11,156/mo
Est. payment
Explore your selling options
Work with a Zillow partner agent
Leverage their expertise and Zillow's premium Showcase listings to get your home seen by more buyers.
Get startedList with your own agent
Get your home in front of millions of buyers by listing it on Zillow.
Learn how to do itSell it yourself
Take full control of how buyers see your home on Zillow by listing For Sale by Owner (FSBO).
List your homeWhat's special
Two-sided fireplacePrivate officeOpen loft areaBeautiful sunsetsMultiple patio areasPanoramic hillsideSpacious suite
Zillow last checked:
Listing updated:
Listed by:
Carole Geronsin DRE #00604118 714-602-3557,
BHHS CA Properties,
Genelle Geronsin DRE #01312643 714-602-3557,
BHHS CA Properties
Bought with:
Carole Geronsin, DRE #00604118
BHHS CA Properties
Steve Hamel, DRE #01496987
BHHS CA Properties
Source: CRMLS,MLS#: PW23079651 Originating MLS: California Regional MLS
Originating MLS: California Regional MLSFacts & features
Interior
Bedrooms & bathrooms
- Bedrooms: 4
- Bathrooms: 3
- Full bathrooms: 3
- Main level bathrooms: 2
- Main level bedrooms: 1
Rooms
- Room types: Bonus Room, Bedroom, Entry/Foyer, Family Room, Game Room, Kitchen, Laundry, Loft, Living Room, Primary Bathroom, Primary Bedroom, Office, Other, Retreat, Dining Room
Bedroom
- Features: Bedroom on Main Level
Bathroom
- Features: Bathtub, Closet, Dual Sinks, Enclosed Toilet, Granite Counters, Linen Closet, Separate Shower, Tub Shower
Kitchen
- Features: Granite Counters, Kitchen Island, Kitchen/Family Room Combo
Heating
- Forced Air
Cooling
- Central Air
Appliances
- Included: Double Oven, Dishwasher, Microwave, Refrigerator, Tankless Water Heater, Water To Refrigerator
- Laundry: Inside
Features
- Breakfast Bar, Built-in Features, Breakfast Area, Separate/Formal Dining Room, High Ceilings, Open Floorplan, Pantry, Recessed Lighting, Tile Counters, Bedroom on Main Level, Dressing Area, Loft, Main Level Primary, Primary Suite, Walk-In Closet(s)
- Flooring: Carpet, Stone, Tile
- Doors: Double Door Entry, French Doors, Panel Doors, Sliding Doors
- Windows: Blinds, Custom Covering(s), Double Pane Windows, Skylight(s)
- Has fireplace: Yes
- Fireplace features: Family Room, Living Room, Primary Bedroom, See Through
- Common walls with other units/homes: No Common Walls
Interior area
- Total interior livable area: 3,443 sqft
Property
Parking
- Total spaces: 3
- Parking features: Concrete, Door-Multi, Direct Access, Driveway Level, Garage Faces Front, Garage, Garage Door Opener
- Attached garage spaces: 3
Features
- Levels: Two
- Stories: 2
- Entry location: First Floor
- Patio & porch: Concrete, Covered, Open, Patio
- Exterior features: Rain Gutters
- Pool features: None
- Spa features: None
- Fencing: Wrought Iron
- Has view: Yes
- View description: City Lights, Canyon, Hills, Panoramic
Lot
- Size: 0.36 Acres
- Features: Back Yard, Cul-De-Sac, Front Yard, Lawn, Landscaped, Level, Sprinkler System, Street Level, Yard
Details
- Parcel number: 32915116
- Special conditions: Standard
Construction
Type & style
- Home type: SingleFamily
- Property subtype: Single Family Residence
Materials
- Roof: Tile
Condition
- New construction: No
- Year built: 1991
Utilities & green energy
- Sewer: Public Sewer
- Water: Public
Community & HOA
Community
- Features: Curbs, Foothills, Gutter(s), Park, Street Lights, Sidewalks
- Security: Security System, Closed Circuit Camera(s)
- Subdivision: Vista Estates (Vses)
Location
- Region: Yorba Linda
Financial & listing details
- Price per square foot: $523/sqft
- Tax assessed value: $1,836,000
- Annual tax amount: $22,230
- Date on market: 5/12/2023
- Cumulative days on market: 68 days
- Listing terms: Cash,Cash to New Loan
Price history
| Date | Event | Price |
|---|---|---|
| 6/4/2024 | Listing removed | -- |
Source: BHHS broker feed Report a problem | ||
| 8/29/2023 | Pending sale | $1,800,000$523/sqft |
Source: BHHS broker feed #PW23079651 Report a problem | ||
| 8/28/2023 | Sold | $1,800,000$523/sqft |
Source:  CRMLS #PW23079651 Report a problem CRMLS #PW23079651 Report a problem | ||
| 7/20/2023 | Pending sale | $1,800,000$523/sqft |
Source: CRMLS #PW23079651 Report a problem | ||
| 5/12/2023 | Listed for sale | $1,800,000+166.7%$523/sqft |
Source: CRMLS #PW23079651 Report a problem | ||
| 8/23/1999 | Sold | $675,000$196/sqft |
Source: Public Record Report a problem | ||
Public tax history
| Year | Property taxes | Tax assessment |
|---|---|---|
| 2025 | $22,230 +2.6% | $1,836,000 +2% |
| 2024 | $21,666 +80.8% | $1,800,000 +80.5% |
| 2023 | $11,984 +1.3% | $997,171 +2% |
| 2022 | $11,829 +2% | $977,619 +2% |
| 2021 | $11,599 +0.9% | $958,450 +1% |
| 2020 | $11,495 | $948,623 +2% |
| 2019 | $11,495 +3.6% | $930,023 +2% |
| 2018 | $11,095 +3% | $911,788 +2% |
| 2017 | $10,774 | $893,910 +2% |
| 2016 | $10,774 +6% | $876,383 +1.5% |
| 2015 | $10,164 +3.9% | $863,219 +2% |
| 2014 | $9,780 | $846,310 +0.5% |
| 2013 | -- | $842,486 +2% |
| 2012 | -- | $825,967 +2% |
| 2011 | -- | $809,772 +0.8% |
| 2010 | -- | $803,720 -0.2% |
| 2009 | -- | $805,631 +2% |
| 2008 | -- | $789,835 +2% |
| 2007 | -- | $774,349 +2% |
| 2006 | -- | $759,166 +2% |
| 2005 | -- | $744,281 +2% |
| 2004 | -- | $729,688 +1.9% |
| 2003 | -- | $716,315 +2% |
| 2002 | -- | $702,270 +2% |
| 2001 | $8,155 +1.5% | $688,500 +2% |
| 2000 | $8,035 | $675,000 |
Find assessor info on the county website
Neighborhood: 92887
Nearby homes
- $2,616,0005 bd5 ba4.2k sqft27960 Alpine Ln, Yorba Linda, CA 92887Off Market
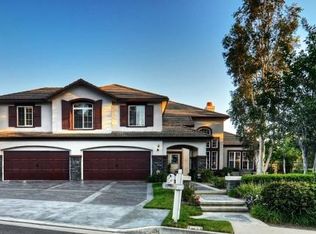
- $2,665,4005 bd4 ba4.1k sqft27980 Alpine Ln, Yorba Linda, CA 92887Off Market
- $2,684,3005 bd4 ba3.8k sqft5500 Kodiak Mountain Dr, Yorba Linda, CA 92887Off Market
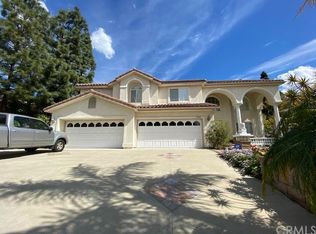
- $2,501,2005 bd4 ba3.7k sqft27990 Alpine Ln, Yorba Linda, CA 92887Off Market
- $697,069-- bd-- ba-- sqft5540 Kodiak Mountain Dr, Yorba Linda, CA 92887Off Market
- $1,932,6290.575 Acres27995 Alpine Ln, Yorba Linda, CA 92887Off Market
- $2,404,0006 bd4 ba3.9k sqft5490 Kodiak Mountain Dr, Yorba Linda, CA 92887Off Market
- $2,188,1005 bd3 ba4.1k sqft5530 Smokey Mountain Way, Yorba Linda, CA 92887Off Market
Nearby schools
GreatSchools rating
- 10/10Bryant Ranch Elementary SchoolGrades: K-5Distance: 0.6 mi
- 7/10Travis Ranch SchoolGrades: K-8Distance: 3.1 mi
- 10/10Yorba Linda High SchoolGrades: 9-12Distance: 4.9 mi
Schools provided by the listing agent
- Elementary: Bryant Ranch
- Middle: Travis Ranch
- High: Yorba Linda
Source: CRMLS. This data may not be complete. We recommend contacting the local school district to confirm school assignments for this home.
Get a cash offer in 3 minutes
Find out how much your home could sell for in as little as 3 minutes with a no-obligation cash offer.
Estimated market value
$2,035,600
Get a cash offer in 3 minutes
Find out how much your home could sell for in as little as 3 minutes with a no-obligation cash offer.
Estimated market value
$2,035,600
- California
- Orange County
- Yorba Linda
- 92887
- 27970 Alpine Ln
Nearby cities
Nearby zip codes
Other Yorba Linda Topics
