This 3 bed 3 full bath home is a rare find with low maintenance solar panels! Electric bill only $20-$50/month! This certified pearl silver home has a major reduction in energy costs & over 20 year warranty. This home will be healthier, more comfortable, cleaner, quieter, & cost less to operate. Other high-performing features include it's attic insulation, led lighting & thermostat. Located in Cella Gardens, you will always have something to do with nearby Dining, Shopping, & Entertainment. Upon arrival, you will first love the charming french-country appeal. The contrast of dark shutters, warm brick tones, elegant dormers and clean landscaping is very inviting. The extended driveway & two car garage offers plenty of parking. As you enter into the grand living room, your eye will be drawn to the high ceilings, crown molding and natural light. This space is perfect for entertaining & hosting family gatherings. The kitchen is a chef's dream! With tons of cabinetry, beautiful granite counters, glass backsplash, stainless steel appliances, & a large pantry, you will never want to leave. There is also a dining space off of the kitchen, & a large island. The triple split floor plan offers privacy for everyone. The primary bedroom has a tray ceiling, crown molding, a wall of windows overlooking your large backyard. The en-suite bath also features a large jetted tub, separate shower, dual vanity, & large walk-in closet. The backyard is fully fenced in with a large extended & covered patio, and access to the neighborhood lake (back patio TV remains.) You can enjoy the privacy fencing as is, or change your rear fence to showcase your water view. Home also comes with a full security system & bio-directional surround sound. Zone X and never flooded! Schedule your showing today and fall in love! Seller will be paying the panels off in full at closing.
Sold
Price Unknown
27970 Meadow Hill Ln, Denham Springs, LA 70726
3beds
1,863sqft
Single Family Residence, Residential
Built in 2017
6,969 Square Feet Lot
$296,600 Zestimate®
$--/sqft
$2,117 Estimated rent
Home value
$296,600
$261,000 - $335,000
$2,117/mo
Zestimate® history
Owner options
List your home for rent
$2,117/mo
Rent Zestimate®
Find your next renter with Zillow Rental Manager. Plus, with online applications, you can quickly screen prospective tenants – for free.
$2,117/mo
Rent Zestimate®
Refinance and save
$400/mo
Est. payment
Refinancing to a lower rate could help reduce your monthly payments and save thousands over the life of the loan.
$400/mo
Est. payment
Explore your selling options
Work with a Zillow partner agent
Leverage their expertise and Zillow's premium Showcase listings to get your home seen by more buyers.
Get startedList with your own agent
Get your home in front of millions of buyers by listing it on Zillow.
Learn how to do itSell it yourself
Take full control of how buyers see your home on Zillow by listing For Sale by Owner (FSBO).
List your homeWhat's special
Two car garageTriple split floor planLarge backyardSeparate showerExtended and covered patioExtended drivewayTons of cabinetry
Zillow last checked:
Listing updated:
Listed by:
Melody Newman,
Engel & Volkers Baton Rouge
Bought with:
Crystal Barbazon, 0995695829
United Properties of Louisiana
Source: ROAM MLS,MLS#: 2025009421
Facts & features
Interior
Bedrooms & bathrooms
- Bedrooms: 3
- Bathrooms: 3
- Full bathrooms: 3
Rooms
- Room types: Bedroom, Primary Bedroom, Breakfast Room, Dining Room, Kitchen, Living Room, Utility Room
Primary bedroom
- Features: En Suite Bath, Ceiling 9ft Plus, Tray Ceiling(s), Walk-In Closet(s)
- Level: First
- Area: 237
- Dimensions: 15 x 15.8
Bedroom 1
- Level: First
- Area: 146.16
- Width: 12.6
Bedroom 2
- Level: First
- Area: 147.56
- Width: 12.4
Primary bathroom
- Features: Double Vanity, Walk-In Closet(s), Separate Shower, Soaking Tub, Water Closet
Dining room
- Level: First
- Area: 198.66
Kitchen
- Features: Granite Counters, Kitchen Island, Pantry, Cabinets Custom Built
- Level: First
- Area: 164.97
Living room
- Level: First
- Area: 272.09
Heating
- Central
Cooling
- Central Air
Appliances
- Included: Gas Cooktop, Dishwasher, Disposal, Microwave, Range/Oven, Stainless Steel Appliance(s)
- Laundry: Inside
Interior area
- Total structure area: 2,361
- Total interior livable area: 1,863 sqft
Property
Parking
- Parking features: Garage
- Has garage: Yes
Features
- Stories: 1
- Patio & porch: Covered, Patio
- Exterior features: Lighting
- Fencing: Full,Privacy,Wood
- Has view: Yes
- View description: Water
- Has water view: Yes
- Water view: Water
- Waterfront features: Water Access, Lake Front, Walk To Water, Waterfront
Lot
- Size: 6,969 Square Feet
- Dimensions: 50 x 140
- Features: Landscaped
Details
- Parcel number: 0083857G
- Special conditions: Standard
Construction
Type & style
- Home type: SingleFamily
- Architectural style: Traditional
- Property subtype: Single Family Residence, Residential
Materials
- Brick Siding, Fiber Cement, Brick, Frame
- Foundation: Slab
- Roof: Shingle
Condition
- New construction: No
- Year built: 2017
Details
- Builder name: Alvarez Construction Co., Inc.
Utilities & green energy
- Gas: Other
- Sewer: Public Sewer
- Water: Public
Community & HOA
Community
- Subdivision: Cella Gardens
HOA
- Has HOA: Yes
- Services included: Maint Subd Entry HOA, Management
- HOA fee: $400 annually
Location
- Region: Denham Springs
Financial & listing details
- Tax assessed value: $275,630
- Annual tax amount: $2,095
- Date on market: 5/21/2025
- Listing terms: Cash,Conventional,FHA,FMHA/Rural Dev,VA Loan
Price history
| Date | Event | Price |
|---|---|---|
| 6/20/2025 | Sold | -- |
Source:  ROAM MLS #2025009421 Report a problem ROAM MLS #2025009421 Report a problem | ||
| 6/6/2025 | Pending sale | $295,000$158/sqft |
Source: ROAM MLS #2025009421 Report a problem | ||
| 5/21/2025 | Listed for sale | $295,000-1.6%$158/sqft |
Source: ROAM MLS #2025009421 Report a problem | ||
| 12/4/2023 | Listing removed | -- |
Source: ROAM MLS #2023016395 Report a problem | ||
| 10/22/2023 | Price change | $299,900-3.3%$161/sqft |
Source: ROAM MLS #2023016395 Report a problem | ||
| 10/2/2023 | Listed for sale | $310,000$166/sqft |
Source: ROAM MLS #2023016395 Report a problem | ||
| 5/25/2018 | Sold | -- |
Source: ROAM MLS #2017007905 Report a problem | ||
Public tax history
| Year | Property taxes | Tax assessment |
|---|---|---|
| 2025 | $2,095 -1% | $27,563 |
| 2024 | $2,117 +36.6% | $27,563 +33.2% |
| 2023 | $1,550 -0.7% | $20,690 |
| 2022 | $1,561 -0.3% | $20,690 |
| 2021 | $1,566 +1.2% | $20,690 |
| 2020 | $1,548 -10.7% | $20,690 -6.5% |
| 2019 | $1,734 +245.4% | $22,140 +427.1% |
| 2017 | $502 | $4,200 |
Find assessor info on the county website
Neighborhood: 70726
Nearby homes
- $373,100-- bd-- ba2.1k sqft27976 Meadow Hill Ln, Denham Springs, LA 70726Off Market
- $335,7003 bd2 ba1.9k sqft27964 Meadow Hill Ln, Denham Springs, LA 70726Off Market
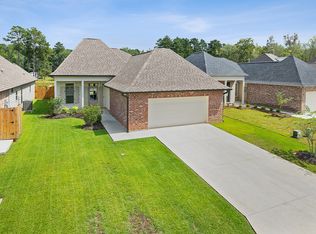
- $330,800-- bd-- ba1.8k sqft27982 Meadow Hill Ln, Denham Springs, LA 70726Off Market
- $301,2003 bd3 ba1.8k sqft27958 Meadow Hill Ln, Denham Springs, LA 70726Off Market
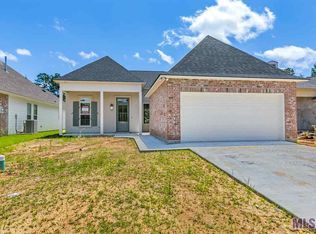
- $329,000-- bd-- ba1.8k sqft27988 Meadow Hill Ln, Denham Springs, LA 70726Off Market
- $---- bd-- ba2k sqft27952 Meadow Hill Ln, Denham Springs, LA 70726Sold
- $301,8003 bd2 ba2k sqft10402 Grand Plaza Dr, Denham Springs, LA 70726Off Market
- $285,4003 bd2 ba1.8k sqft27994 Meadow Hill Ln, Denham Springs, LA 70726Off Market
Nearby schools
GreatSchools rating
- 9/10Juban Parc Elementary SchoolGrades: PK-5Distance: 3.6 mi
- 6/10Juban Parc Junior High SchoolGrades: 6-8Distance: 3.8 mi
- 7/10Denham Springs High SchoolGrades: 9-12Distance: 2.9 mi
Schools provided by the listing agent
- District: Livingston Parish
Source: ROAM MLS. This data may not be complete. We recommend contacting the local school district to confirm school assignments for this home.
Get a cash offer in 3 minutes
Find out how much your home could sell for in as little as 3 minutes with a no-obligation cash offer.
Estimated market value
$296,600
Get a cash offer in 3 minutes
Find out how much your home could sell for in as little as 3 minutes with a no-obligation cash offer.
Estimated market value
$296,600
- Louisiana
- Livingston Parish
- Denham Springs
- 70726
- 27970 Meadow Hill Ln
Nearby cities
Nearby zip codes
Other Denham Springs Topics
