Welcome to your new home! This meticulously cared for, ONE OWNER colonial is a must see! The front porch of this move-in ready home will greet you as a welcoming and relaxing space as you approach the home. Walking into the foyer of this beautiful 4 bedroom 2.5 bath home, you will feel the warmth and pride of ownership immediately. As you walk past the immaculate, carpeted formal living room you will find your way to the spacious eat-in kitchen with gorgeous wood cabinets and corian countertops. This space is large enough for all of the chefs in your family to create delicious meals together. The formal dining room and cozy family room with a fireplace provide options when entertaining your friends and family. A half bathroom for guests and an attached 2-car garage with Nature Stone flooring completes the first floor. Just outside the family room, you will find a park-like setting in the large backyard that backs up to a creek. Allow your imagination to run wild envisioning this lush yard transform throughout the seasons. Upstairs you will find a primary bedroom with an abundance of space complete with a walk-in closet, full bathroom and private balcony. Down the hallway are 3 additional and spacious bedrooms and another full bathroom. The unfinished basement is a space that can be created for entertainment, storage or both. Don’t wait…..schedule your private showing today!
Closed
$330,000
27972 Blossom Blvd, North Olmsted, OH 44070
4beds
2,430sqft
Single Family Residence
Built in 1971
0.27 Acres Lot
$366,500 Zestimate®
$136/sqft
$2,933 Estimated rent
Home value
$366,500
$345,000 - $392,000
$2,933/mo
Zestimate® history
Owner options
List your home for rent
$2,933/mo
Rent Zestimate®
Find your next renter with Zillow Rental Manager. Plus, with online applications, you can quickly screen prospective tenants – for free.
$2,933/mo
Rent Zestimate®
Refinance and save
$2,312/mo
Est. payment
Refinancing to a lower rate could help reduce your monthly payments and save thousands over the life of the loan.
$2,312/mo
Est. payment
Explore your selling options
Work with a Zillow partner agent
Leverage their expertise and Zillow's premium Showcase listings to get your home seen by more buyers.
Get startedList with your own agent
Get your home in front of millions of buyers by listing it on Zillow.
Learn how to do itSell it yourself
Take full control of how buyers see your home on Zillow by listing For Sale by Owner (FSBO).
List your homeWhat's special
Private balconyHalf bathroom for guestsGorgeous wood cabinetsCorian countertopsFront porchFormal dining roomLush yard
Zillow last checked:
Listing updated:
Listed by:
Alison Doick alisondoick@howardhanna.com440-935-3949,
Howard Hanna
Bought with:
Lou Barbee, 388374
RE/MAX Real Estate Group
Source: MLS Now,MLS#: 5077458Originating MLS: Akron Cleveland Association of REALTORS
Facts & features
Interior
Bedrooms & bathrooms
- Bedrooms: 4
- Bathrooms: 3
- Full bathrooms: 2
- 1/2 bathrooms: 1
- Main level bathrooms: 1
Primary bedroom
- Description: Flooring: Hardwood
- Features: Walk-In Closet(s), Window Treatments
- Level: Second
- Dimensions: 18.9 x 14.5
Bedroom
- Description: Flooring: Carpet
- Features: Window Treatments
- Level: Second
- Dimensions: 14.5 x 10.1
Bedroom
- Description: Flooring: Carpet
- Features: Window Treatments
- Level: Second
- Dimensions: 15.6 x 11.4
Bedroom
- Description: Flooring: Hardwood
- Features: Window Treatments
- Level: Second
- Dimensions: 13.3 x 10.9
Dining room
- Description: Flooring: Carpet
- Features: Chandelier, Window Treatments
- Level: First
- Dimensions: 11.2 x 10.5
Eat in kitchen
- Description: Flooring: Tile
- Features: Window Treatments
- Level: First
- Dimensions: 16.9 x 10.9
Family room
- Description: Flooring: Hardwood
- Features: Beamed Ceilings, Built-in Features, Fireplace, Window Treatments
- Level: First
- Dimensions: 20.7 x 13.2
Living room
- Description: Flooring: Carpet
- Features: Window Treatments
- Level: First
- Dimensions: 20.7 x 13.1
Heating
- Forced Air
Cooling
- Central Air
Appliances
- Included: Dryer, Dishwasher, Microwave, Range, Refrigerator, Washer
Features
- Basement: Partially Finished,Sump Pump
- Number of fireplaces: 1
Interior area
- Total structure area: 2,430
- Total interior livable area: 2,430 sqft
- Finished area above ground: 1,702
- Finished area below ground: 728
Property
Parking
- Parking features: Attached, Garage
- Attached garage spaces: 2
Features
- Levels: Two
- Stories: 2
Lot
- Size: 0.27 Acres
Details
- Parcel number: 23214006
- Special conditions: Estate
Construction
Type & style
- Home type: SingleFamily
- Architectural style: Colonial
- Property subtype: Single Family Residence
Materials
- Aluminum Siding, Vinyl Siding
- Roof: Asphalt,Shingle
Condition
- Year built: 1971
Utilities & green energy
- Sewer: Public Sewer
- Water: Public
Community & HOA
Community
- Subdivision: Sandy Rdg 06
HOA
- Has HOA: No
Location
- Region: North Olmsted
Financial & listing details
- Price per square foot: $136/sqft
- Tax assessed value: $267,200
- Annual tax amount: $5,454
- Date on market: 10/17/2024
- Cumulative days on market: 2 days
- Listing agreement: Exclusive Right To Sell
- Listing terms: Cash,Conventional,FHA,VA Loan
Price history
| Date | Event | Price |
|---|---|---|
| 12/16/2024 | Sold | $330,000+10.4%$136/sqft |
Source: Public Record Report a problem | ||
| 10/19/2024 | Pending sale | $299,000$123/sqft |
Source: MLS Now #5077458 Report a problem | ||
| 10/17/2024 | Listed for sale | $299,000$123/sqft |
Source: MLS Now #5077458 Report a problem | ||
Public tax history
| Year | Property taxes | Tax assessment |
|---|---|---|
| 2025 | $6,339 +10.5% | $93,520 |
| 2024 | $5,737 +5.2% | $93,520 +23.1% |
| 2023 | $5,454 -0.1% | $75,950 |
| 2022 | $5,459 +10.5% | $75,950 |
| 2021 | $4,941 +12.3% | $75,950 +23% |
| 2020 | $4,399 -13.9% | $61,740 |
| 2019 | $5,110 +17.7% | $61,740 |
| 2018 | $4,342 +4.8% | $61,740 +11.6% |
| 2017 | $4,143 +1.7% | $55,300 |
| 2016 | $4,074 | $55,300 |
| 2015 | $4,074 +3.4% | $55,300 +4% |
| 2014 | $3,941 +7.8% | $53,170 |
| 2013 | $3,656 +2.7% | $53,170 |
| 2012 | $3,562 -5.9% | $53,170 -7.5% |
| 2011 | $3,785 +0% | $57,510 |
| 2010 | $3,784 +10.5% | $57,510 |
| 2009 | $3,425 -6.3% | $57,510 -10% |
| 2008 | $3,653 -11.9% | $63,910 |
| 2007 | $4,148 +9.7% | $63,910 |
| 2006 | $3,783 +1.9% | $63,910 +7% |
| 2005 | $3,711 +1.2% | $59,710 |
| 2004 | $3,666 +2% | $59,710 |
| 2003 | $3,593 +4.1% | $59,710 +6.5% |
| 2002 | $3,451 -40.1% | $56,070 |
| 2001 | $5,758 -0.1% | $56,070 |
| 2000 | $5,764 | $56,070 |
Find assessor info on the county website
Neighborhood: 44070
Nearby homes
- $389,5003 bd3 ba2.7k sqft28060 Blossom Blvd, North Olmsted, OH 44070Off Market

- $---- bd-- ba-- sqft27992 Blossom Ln, North Olmsted, OH 44070Off Market
- $391,6005 bd3 ba2.5k sqft27948 Blossom Ln, North Olmsted, OH 44070Off Market

- $390,2005 bd3 ba2.5k sqft27948 Blossom Blvd, North Olmsted, OH 44070Off Market
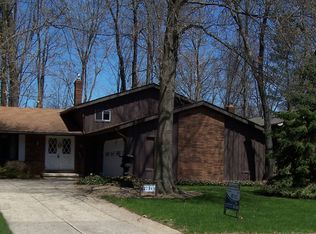
- $350,1004 bd2 ba2.7k sqft28014 Blossom Ln, North Olmsted, OH 44070Off Market
- $360,0004 bd2 ba2.5k sqft27926 Blossom Blvd, North Olmsted, OH 44070Off Market
- $370,4005 bd3 ba2.5k sqft27904 Blossom Ln, North Olmsted, OH 44070Off Market
- $305,1003 bd2 ba2.4k sqft28044 Blossom Ln, North Olmsted, OH 44070Off Market
Nearby schools
GreatSchools rating
- 6/10Pine Elementary SchoolGrades: 4-5Distance: 0.7 mi
- 8/10North Olmsted Middle SchoolGrades: 6-8Distance: 1.7 mi
- 5/10North Olmsted High SchoolGrades: 9-12Distance: 1.6 mi
Schools provided by the listing agent
- District: North Olmsted CSD - 1820
Source: MLS Now. This data may not be complete. We recommend contacting the local school district to confirm school assignments for this home.
Get a cash offer in 3 minutes
Find out how much your home could sell for in as little as 3 minutes with a no-obligation cash offer.
Estimated market value
$366,500
Get a cash offer in 3 minutes
Find out how much your home could sell for in as little as 3 minutes with a no-obligation cash offer.
Estimated market value
$366,500
- Ohio
- Cuyahoga County
- North Olmsted
- 44070
- 27972 Blossom Blvd
Nearby cities
Nearby zip codes
Other North Olmsted Topics
