Sold before processing. *Structure square footage nor lot dimensions warranted by realtor.
Sold
Price Unknown
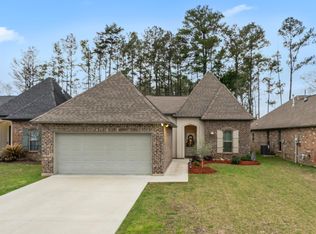
27975 Memorial Ln, Denham Springs, LA 70726
3beds
1,914sqft
Single Family Residence, Residential
Built in 2020
7,405 Square Feet Lot
$302,800 Zestimate®
$--/sqft
$2,079 Estimated rent
Home value
$302,800
$269,000 - $339,000
$2,079/mo
Zestimate® history
Owner options
List your home for rent
$2,079/mo
Rent Zestimate®
Find your next renter with Zillow Rental Manager. Plus, with online applications, you can quickly screen prospective tenants – for free.
$2,079/mo
Rent Zestimate®
Refinance and save
$400/mo
Est. payment
Refinancing to a lower rate could help reduce your monthly payments and save thousands over the life of the loan.
$400/mo
Est. payment
Explore your selling options
Work with a Zillow partner agent
Leverage their expertise and Zillow's premium Showcase listings to get your home seen by more buyers.
Get startedList with your own agent
Get your home in front of millions of buyers by listing it on Zillow.
Learn how to do itSell it yourself
Take full control of how buyers see your home on Zillow by listing For Sale by Owner (FSBO).
List your homeWhat's special
Zillow last checked:
Listing updated:
Listed by:
Kyle Franklin,
Covington & Associates Real Estate, LLC,
Crystal Holland Aguillard,
Covington & Associates Real Estate, LLC
Bought with:
Kyle Franklin, 0000040784
Covington & Associates Real Estate, LLC
Crystal Holland Aguillard, 0000069115
Covington & Associates Real Estate, LLC
Source: ROAM MLS,MLS#: 2025018493
Facts & features
Interior
Bedrooms & bathrooms
- Bedrooms: 3
- Bathrooms: 2
- Full bathrooms: 2
Rooms
- Room types: Bedroom, Primary Bedroom, Breakfast Room, Kitchen, Living Room, Office, Utility Room
Primary bedroom
- Features: En Suite Bath, Ceiling Fan(s), Tray Ceiling(s)
- Level: First
- Area: 238
- Dimensions: 17 x 14
Bedroom 1
- Level: First
- Area: 132
- Dimensions: 12 x 11
Bedroom 2
- Level: First
- Area: 132
- Dimensions: 12 x 11
Primary bathroom
- Features: Walk-In Closet(s), Separate Shower, Water Closet
Kitchen
- Features: Kitchen Island
- Level: First
- Area: 188.4
- Width: 12
Living room
- Level: First
- Area: 305.44
Office
- Level: First
- Area: 90
- Dimensions: 9 x 10
Heating
- Central
Cooling
- Central Air
Appliances
- Included: Gas Cooktop, Dishwasher, Disposal, Microwave, Oven
- Laundry: Electric Dryer Hookup, Inside
Features
- Ceiling 9'+, Vaulted Ceiling(s), Crown Molding
- Flooring: Wood
- Attic: Attic Access
Interior area
- Total structure area: 2,601
- Total interior livable area: 1,914 sqft
Property
Parking
- Total spaces: 2
- Parking features: 2 Cars Park, Garage, Garage Door Opener
- Has garage: Yes
Features
- Stories: 1
- Patio & porch: Porch
- Has spa: Yes
- Spa features: Bath
- Fencing: Full
Lot
- Size: 7,405 Square Feet
- Dimensions: 20 x 144.51 x 50 x 144.77
- Features: Landscaped
Details
- Parcel number: 0083857BC
- Special conditions: Standard
Construction
Type & style
- Home type: SingleFamily
- Architectural style: Traditional
- Property subtype: Single Family Residence, Residential
Materials
- Fiber Cement, Frame
- Foundation: Slab
- Roof: Shingle
Condition
- New construction: No
- Year built: 2020
Details
- Builder name: Alvarez Construction Co., Inc.
Utilities & green energy
- Gas: Entergy
- Sewer: Public Sewer
- Water: Public
Community & HOA
Community
- Security: Smoke Detector(s)
- Subdivision: Cella Gardens
HOA
- Has HOA: Yes
- Services included: Maint Subd Entry HOA
- HOA fee: $400 annually
Location
- Region: Denham Springs
Financial & listing details
- Tax assessed value: $282,380
- Annual tax amount: $2,165
- Date on market: 10/6/2025
- Listing terms: Cash,Conventional,FHA,FMHA/Rural Dev,VA Loan
Price history
| Date | Event | Price |
|---|---|---|
| 9/29/2025 | Sold | -- |
Source:  ROAM MLS #2025018493 Report a problem ROAM MLS #2025018493 Report a problem | ||
| 3/31/2017 | Sold | -- |
Source: Public Record Report a problem | ||
Public tax history
| Year | Property taxes | Tax assessment |
|---|---|---|
| 2025 | $2,165 -1% | $28,238 |
| 2024 | $2,187 +36.2% | $28,238 +33.4% |
| 2023 | $1,605 -0.7% | $21,170 |
| 2022 | $1,617 -0.3% | $21,170 |
| 2021 | $1,622 +1.2% | $21,170 |
| 2020 | $1,603 -10.7% | $21,170 -6.6% |
| 2019 | $1,795 +257.6% | $22,660 +439.5% |
| 2017 | $502 | $4,200 |
Find assessor info on the county website
Neighborhood: 70726
Nearby homes
- $311,700-- bd-- ba1.8k sqft27981 Memorial Ln, Denham Springs, LA 70726Off Market
- $326,000-- bd-- ba1.8k sqft27969 Memorial Ln, Denham Springs, LA 70726Off Market
- $302,3003 bd2 ba2k sqft28047 Memorial Ln, Denham Springs, LA 70726Off Market
- $--4 bd3 ba1.8k sqft27987 Memorial Ln, Denham Springs, LA 70726Sold
- $299,4003 bd2 ba1.9k sqft10353 Grand Plaza Dr, Denham Springs, LA 70726Off Market
- $323,800-- bd-- ba1.9k sqft10354 Grand Plaza Dr, Denham Springs, LA 70726Off Market
- $330,7003 bd2 ba2k sqft27993 Memorial Ln, Denham Springs, LA 70726Off Market
- $300,7003 bd2 ba1.9k sqft10353 Grand Plaza, Denham Springs, LA 70726Off Market
Nearby schools
GreatSchools rating
- 9/10Juban Parc Elementary SchoolGrades: PK-5Distance: 3.6 mi
- 6/10Juban Parc Junior High SchoolGrades: 6-8Distance: 3.8 mi
- 7/10Denham Springs High SchoolGrades: 9-12Distance: 2.8 mi
Schools provided by the listing agent
- District: Livingston Parish
Source: ROAM MLS. This data may not be complete. We recommend contacting the local school district to confirm school assignments for this home.
Get a cash offer in 3 minutes
Find out how much your home could sell for in as little as 3 minutes with a no-obligation cash offer.
Estimated market value
$302,800
Get a cash offer in 3 minutes
Find out how much your home could sell for in as little as 3 minutes with a no-obligation cash offer.
Estimated market value
$302,800
- Louisiana
- Livingston Parish
- Denham Springs
- 70726
- 27975 Memorial Ln
