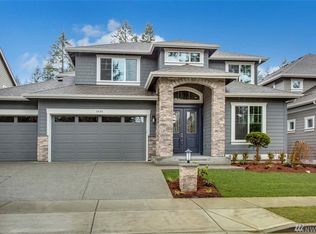
The Rosario is one of American Classic Homes' most popular floor plans. With 4,200 square feet of luxurious living space, it features 5 bedrooms and 4.25 baths. The main floor boasts ten-foot-ceilings and eight-foot-doors. Past the Foyer, lies the Formal Dining room that will serve all your entertaining needs. It has a must see coffered ceiling with crown molding detail, as well as a built-in buffet for added serving space and storage. The stunning gourmet Kitchen contains a generously sized island and commercial grade style stainless steel appliances. Adjacent to the kitchen, the Nook area is the ideal space for your casual day to day eating, while the covered back patio is the perfect space to extend your entertaining. The Family Room opens to the Nook and Kitchen and boasts an amazing open space with large windows and a cozy fireplace. The main floor includes a Guest Suite that is perfect for long term guests or as an in-law suite. Upstairs the Master Suite showcases a soaring vaulted ceiling that opens to a wall of expansive windows. Walk through the French Doors to the five-piece en-suite Master Bath which consists of luxurious finishes, a walk-in shower with tile surround, and a stunning free-standing soaking tub. The upper level features a convenient Laundry Room, a bonus room with French doors, three additional bedrooms, and a spacious Jack and Jill bathroom.
This property is not currently displayed as for sale or rent on Zillow. This may be different from what's on other websites or public sources.