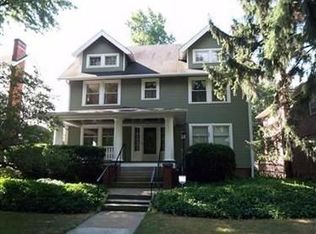
New construction ease with the character of classic Heights architecture! Every inch of this CH brick Georgian has been thoughtfully appointed with elevated finishes, fixtures & design. Vast list of updates includes boiler & windows, updated powder room, mudroom addition, updated modern fireplace, refurbished French doors, landscaping & fence. The entryway w/ curved arches greets you as you enter. Living area features French door windows that have been made operable & updated sleek fireplace for cooler months. Bright chef’s kitchen features new island & has been reconfigured to allow for a breakfast nook with loads of storage, new beverage refrigerator and overlooks the beautifully landscaped backyard. Primary suite is a true retreat! The newly imagined space includes walk-in closet, sitting room (office), remodeled bath feat. Moroccan tile & glass shower, completed by in-suite laundry with stackable W/D. Hallway bath w/ dual basin sink has been refurbished, along with the other 2 bedrooms.
The finished basement adds value w/ newly refurbished layout that includes a kitchenette, 1/2 bath and all new cabinetry. Original laundry area remains in place. Along with the benefit of a low-maintenance brick exterior, the front has been updated with new steps and the addition of handrails. Backyard is perfect for entertaining and enclosed (ideal for pets!). Light fixtures have been updated through entire house, feat. designs from West Elm, CB2 and handblown glass from local artisan. Every room has been professionally painted. Major systems have been addressed: new boiler, new boiler pipes (PVC replaced with code-compliant galvanized steel), new windows w/ lifetime guarantee, & repaired clay storm drain/sewer pipes from the house to sidewalk - peace of mind that comes with few area homes. This location offers what Heights buyers seek: walk to shopping/entertainment of Lee Road & Coventry, close to Murray Hill & Cedar Fairmount, short distance to University Circle.
Closed
Zillow last checked:
Listing updated:
Bought with:
Terri Brandetsas, 331271
McDowell Homes Real Estate Services
Source: MLS Now,MLS#: 5209498 Originating MLS: Akron Cleveland Association of REALTORS
Originating MLS: Akron Cleveland Association of REALTORSPrice history
| Date | Event | Price |
|---|---|---|
| 7/10/2026 | Sold | $565,000-1.7%$211/sqft |
Source:  MLS Now #5209498 Report a problem MLS Now #5209498 Report a problem | ||
| 6/4/2026 | Pending sale | $575,000$214/sqft |
Source: MLS Now #5209498 Report a problem | ||
| 6/3/2026 | Price change | $575,000-1.7%$214/sqft |
Source: MLS Now #5209498 Report a problem | ||
| 5/25/2026 | Pending sale | $585,000$218/sqft |
Source: MLS Now #5209498 Report a problem | ||
| 5/22/2026 | Price change | $585,000-7.9%$218/sqft |
Source: MLS Now #5209498 Report a problem | ||
| 5/13/2026 | Listed for sale | $635,000+28.3%$237/sqft |
Source: MLS Now #5209498 Report a problem | ||
| 7/21/2023 | Sold | $495,000-6.6%$185/sqft |
Source: MLS Now #4450267 Report a problem | ||
| 6/27/2023 | Pending sale | $530,000$198/sqft |
Source: MLS Now #4450267 Report a problem | ||
| 6/18/2023 | Contingent | $530,000$198/sqft |
Source: MLS Now #4450267 Report a problem | ||
| 4/13/2023 | Listed for sale | $530,000+90%$198/sqft |
Source: MLS Now #4450267 Report a problem | ||
| 6/7/2019 | Sold | $279,000$104/sqft |
Source: Public Record Report a problem | ||
| 5/29/2019 | Pending sale | $279,000$104/sqft |
Source: Howard Hanna - Shaker Heights #4094195 Report a problem | ||
| 5/13/2019 | Listed for sale | $279,000+25.7%$104/sqft |
Source: Howard Hanna #4094195 Report a problem | ||
| 11/14/2011 | Sold | $222,000-10.8%$83/sqft |
Source: Public Record Report a problem | ||
| 7/31/2011 | Price change | $249,000-0.4%$93/sqft |
Source: Howard Hanna - Cleveland Heights #3250327 Report a problem | ||
| 6/23/2011 | Price change | $249,900-3.8%$93/sqft |
Source: Howard Hanna - Pepper Pike #3250327 Report a problem | ||
| 5/14/2011 | Price change | $259,900-5.5%$97/sqft |
Source: Howard Hanna - Pepper Pike #3134035 Report a problem | ||
| 3/18/2011 | Price change | $275,000-4.8%$103/sqft |
Source: Howard Hanna - Pepper Pike #3134035 Report a problem | ||
| 1/26/2011 | Price change | $289,000-3.3%$108/sqft |
Source: Howard Hanna - Pepper Pike #3134035 Report a problem | ||
| 9/18/2010 | Price change | $299,000-3.5%$111/sqft |
Source: Howard Hanna - Pepper Pike #3134035 Report a problem | ||
| 7/24/2010 | Price change | $310,000-4.6%$116/sqft |
Source: Howard Hanna - Pepper Pike #3134035 Report a problem | ||
| 6/25/2010 | Price change | $325,000-4.1%$121/sqft |
Source: Howard Hanna - Pepper Pike #3134035 Report a problem | ||
| 5/17/2010 | Listed for sale | $339,000+21.3%$126/sqft |
Source: Howard Hanna - Pepper Pike #3134035 Report a problem | ||
| 1/5/2000 | Sold | $279,500+18.4%$104/sqft |
Source: Public Record Report a problem | ||
| 8/14/1996 | Sold | $236,000+6.3%$88/sqft |
Source: Public Record Report a problem | ||
| 12/19/1994 | Sold | $222,000$83/sqft |
Source: Public Record Report a problem | ||
Nearby homes
- $319,1004 bd2 ba2.1k sqft2804 Corydon Rd, Cleveland Heights, OH 44118Off Market
- $408,0006 bd6 ba4.2k sqft2349 Coventry Rd, Cleveland Heights, OH 44118Sold
- $324,6005 bd4 ba2k sqft2812 Corydon Rd, Cleveland Heights, OH 44118Off Market
- $570,3004 bd4 ba3.7k sqft2353 Coventry Rd, Cleveland Heights, OH 44118Off Market
Get a cash offer in 3 minutes
Find out how much your home could sell for in as little as 3 minutes with a no-obligation cash offer.
Estimated market value
$568,100
