**Exquisite 5400 sqft Luxury Residence with Distinctive Craftsmanship**
Step into the grandeur of this luxury 5-bedroom, 6-bathroom home that artfully spans 5400 square feet. The exterior's timeless brickwork and grand entryway give way to an interior where sophistication meets everyday living.
Upon entry, the foyer unfolds into a meticulously designed space with rich hardwood floors. The ceilings are a testament to artisanal excellence, featuring imported wood inlays that elevate the home's aesthetic. Similarly, the trim work throughout the home echoes this attention to detail, imbuing each room with a sense of refinement.
The chef's kitchen is a masterpiece of functionality and style, boasting state-of-the-art appliances set against custom cabinetry and lustrous granite countertops. It's a space that invites culinary exploration and naturally becomes the heart of the home. Retire to the master suite, which provides a generous sanctuary, complete with a spa-like bath. Each of the additional bedrooms and bathrooms is appointed with the same level of luxury and comfort, ensuring ample accommodations for family and guests.
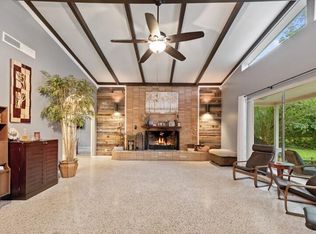
The living room's centerpiece is an elegantly understated fireplace, surrounded by comfortable seating areas that make it ideal for hosting. The family room, distinguished by its spaciousness, provides a versatile area for relaxation or entertainment.
Outside, the meticulously landscaped grounds feature a private patio and heated pool, promising endless opportunities for outdoor enjoyment. Practical amenities such as a large laundry room, an attached three-car garage, and an advanced security system complement the home's luxurious offerings.
This property is not just a residence; it's a statement of elite living, waiting for a discerning homeowner who appreciates the blend of grandeur and practicality.
Sold for $1,235,000
$1,235,000
2798 Dogwood Acres, Crestview, FL 32536
5beds
5,400sqft
Single Family Residence
Built in 2008
1.5 Acres Lot
$1,269,000 Zestimate®
$229/sqft
$4,621 Estimated rent
Home value
$1,269,000
$1.18M - $1.37M
$4,621/mo
Zestimate® history
Owner options
List your home for rent
$4,621/mo
Rent Zestimate®
Find your next renter with Zillow Rental Manager. Plus, with online applications, you can quickly screen prospective tenants – for free.
$4,621/mo
Rent Zestimate®
Refinance and save
$8,020/mo
Est. payment
Refinancing to a lower rate could help reduce your monthly payments and save thousands over the life of the loan.
$8,020/mo
Est. payment
Explore your selling options
Work with a Zillow partner agent
Leverage their expertise and Zillow's premium Showcase listings to get your home seen by more buyers.
Get startedList with your own agent
Get your home in front of millions of buyers by listing it on Zillow.
Learn how to do itSell it yourself
Take full control of how buyers see your home on Zillow by listing For Sale by Owner (FSBO).
List your homeWhat's special
Zillow last checked:
Listing updated:
Listed by:
Catherine B Pittman,
The Property Group 850 Inc,
Jason E Miller 850-797-5662,
The Property Group 850 Inc
Bought with:
Candace M Floyd, 3327170
The Property Group 850 Inc
Source: ECAOR,MLS#: 941612
Facts & features
Interior
Bedrooms & bathrooms
- Bedrooms: 5
- Bathrooms: 6
- Full bathrooms: 5
- 1/2 bathrooms: 1
Primary bedroom
- Level: First
- Area: 480 Square Feet
- Dimensions: 20 x 24
Bedroom
- Level: First
- Area: 224 Square Feet
- Dimensions: 14 x 16
Bedroom
- Level: First
- Area: 288 Square Feet
- Dimensions: 16 x 18
Bathroom
- Level: First
- Area: 48 Square Feet
- Dimensions: 8 x 6
Dining area
- Level: First
- Area: 252 Square Feet
- Dimensions: 18 x 14
Foyer
- Level: First
- Area: 128 Square Feet
- Dimensions: 16 x 8
Living room
- Level: First
- Area: 440 Square Feet
- Dimensions: 20 x 22
Pantry
- Level: First
- Area: 24 Square Feet
- Dimensions: 6 x 4
Appliances
- Included: Cooktop, Dishwasher, Double Oven, Refrigerator
- Laundry: Washer/Dryer Hookup
Features
- Central Vacuum, Breakfast Bar, Bookcases, Cathedral Ceiling(s), Crown Molding, Vaulted Ceiling(s), Kitchen Island, Recessed Lighting, Pantry, Shelving
- Flooring: Hardwood
- Windows: Plantation Shutters, Window Treatments
- Has fireplace: Yes
- Fireplace features: Gas, Fireplace 2+
- Common walls with other units/homes: No Common Walls
Interior area
- Total structure area: 5,400
- Total interior livable area: 5,400 sqft
Property
Parking
- Total spaces: 5
- Parking features: Garage Door Opener, Detached Carport, Oversized
- Attached garage spaces: 3
- Carport spaces: 2
- Covered spaces: 5
Features
- Stories: 2
- Pool features: In Ground
- Fencing: Full
Lot
- Size: 1.5 Acres
- Features: Dead End
Details
- Parcel number: 334N23000000490000
- Zoning description: County
Construction
Type & style
- Home type: SingleFamily
- Architectural style: Tuscan
- Property subtype: Single Family Residence
Materials
- Brick, Stucco
Condition
- Construction Complete
- New construction: No
- Year built: 2008
Utilities & green energy
- Sewer: Septic Tank
Green energy
- Energy efficient items: Doors
Community & HOA
Community
- Security: Smoke Detector(s)
- Subdivision: METES & BOUNDS
Location
- Region: Crestview
Financial & listing details
- Price per square foot: $229/sqft
- Tax assessed value: $1,073,570
- Annual tax amount: $5,946
- Date on market: 2/8/2024
Price history
| Date | Event | Price |
|---|---|---|
| 7/15/2024 | Sold | $1,235,000-11.5%$229/sqft |
Source:  ECAOR #941612 Report a problem ECAOR #941612 Report a problem | ||
| 5/9/2024 | Pending sale | $1,395,000$258/sqft |
Source: ECAOR #941612 Report a problem | ||
| 2/8/2024 | Listed for sale | $1,395,000+1295%$258/sqft |
Source: ECAOR #941612 Report a problem | ||
| 6/29/2006 | Sold | $100,000$19/sqft |
Source: Public Record Report a problem | ||
Public tax history
| Year | Property taxes | Tax assessment |
|---|---|---|
| 2025 | $124 -98% | $1,073,570 +62.3% |
| 2024 | $6,077 +2.2% | $661,282 +3% |
| 2023 | $5,946 +2.1% | $642,021 +3% |
| 2022 | $5,826 -0.6% | $623,321 +3% |
| 2021 | $5,859 +0.6% | $605,166 +1.4% |
| 2020 | $5,825 +0.7% | $596,811 +2.3% |
| 2019 | $5,785 +0.5% | $583,393 +1.9% |
| 2018 | $5,757 | $572,515 +2.1% |
| 2017 | $5,757 +0% | $560,739 +2.1% |
| 2016 | $5,756 +2.8% | $549,206 +0.7% |
| 2015 | $5,600 -2.7% | $545,388 +0.5% |
| 2014 | $5,753 | $542,716 -1.9% |
| 2013 | -- | $553,031 +0.1% |
| 2012 | -- | $552,626 -3.7% |
| 2011 | -- | $573,944 -2.1% |
| 2010 | -- | $586,178 -9.5% |
| 2009 | -- | $647,432 +1626.5% |
| 2008 | -- | $37,500 |
| 2007 | -- | $37,500 |
| 2006 | -- | $37,500 +166.8% |
| 2005 | -- | $14,056 -88.6% |
| 2004 | -- | $123,340 +5.1% |
| 2003 | -- | $117,321 +4.2% |
| 2002 | -- | $112,644 +1.7% |
| 2001 | -- | $110,756 |
Find assessor info on the county website
Neighborhood: 32536
Nearby homes
- $34,224-- bd-- ba-- sqftDogwood Acres, Crestview, FL 32536Off Market
- $408,7004 bd3 ba3.9k sqft2800 Dogwood Acre, Crestview, FL 32536Off Market

- $400,0004 bd3 ba3.9k sqft2800 Dogwood Acres, Crestview, FL 32536Sold
- $465,6135.302 Acres5746 Highway 85 N, Crestview, FL 32536Off Market
- $420,6003 bd3 ba2.7k sqft2801 Dogwood Acres, Crestview, FL 32536Off Market
- $918,600-- bd-- ba12k sqft5744 Highway 85 N, Crestview, FL 32536Off Market
- $169,2003 bd1 ba3.8k sqft5859 Highway 85 N, Crestview, FL 32536Off Market
- $1,153,1116.98 Acres5858 Highway 85 N, Laurel Hill, FL 32536Off Market
Nearby schools
GreatSchools rating
- 6/10Bob Sikes Elementary SchoolGrades: PK-5Distance: 1.7 mi
- 8/10Davidson Middle SchoolGrades: 6-8Distance: 0.5 mi
- 5/10Crestview High SchoolGrades: 9-12Distance: 0.7 mi
Schools provided by the listing agent
- Elementary: Walker
- Middle: Davidson
- High: Crestview
Source: ECAOR. This data may not be complete. We recommend contacting the local school district to confirm school assignments for this home.


Get pre-qualified for a loan
At Zillow Home Loans, we can pre-qualify you in as little as 5 minutes with no impact to your credit score.An equal housing lender. NMLS #10287.
Sell for more on Zillow
Get a Zillow Showcase℠ listing at no additional cost and you could sell for .
$1,269,000
2% more
+$25,380
With Zillow Showcase(estimated)
$1,294,380
- Florida
- Okaloosa County
- Crestview
- 32536
- 2798 Dogwood Acres
Nearby cities
Nearby zip codes
Other Crestview Topics
