Pride of ownership shines throughout this meticulously maintained, original-owner home in Montgomery's desirable Lakewood Creek community! Offering 3 bedrooms, 2.5 bathrooms, 1,633 square feet, and a 2-car garage, this move-in-ready home combines thoughtful updates with everyday convenience. The main level features a comfortable and functional layout with luxury vinyl flooring installed in 2021 throughout the kitchen, family room, and bathrooms. The kitchen is equipped with newer black stainless steel appliances, bringing a modern touch to the heart of the home. Upstairs, you'll find three spacious bedrooms, including a primary suite with a private bathroom and walk-in closet, plus the convenience of second-floor laundry. Major updates have already been taken care of, including a new roof in 2024 and freshly painted trim throughout the home in 2024. From the inside to the outside, this home has been exceptionally well maintained and cared for by its original owner. Step outside and enjoy the generous 7,200-square-foot lot, offering plenty of space for outdoor activities, gardening, entertaining, or simply relaxing. The backyard also features a shed for convenient additional storage. As part of the Lakewood Creek community, the HOA includes access to the clubhouse and pool, giving you amenities to enjoy without leaving the neighborhood. The home is also conveniently located just minutes from the community amenities and school bus stop, with easy access to I-88 approximately 10 minutes away. Well maintained, thoughtfully updated, and ready for its next chapter-this is a home you won't want to miss!
New
$345,000
2798 Jenna Cir, Montgomery, IL 60538
3beds
1,633sqft
Single Family Residence
Built in 2002
7,200 Square Feet Lot
$341,000 Zestimate®
$211/sqft
$38/mo HOA
What's special
Second-floor laundry
- 5 days
- 595
- 59
Likely to sell faster than
Zillow last checked:
Listing updated:
Listed by:
Everette Foster 331-575-5981,
Keller Williams Innovate - Aurora
Source: MRED as distributed by MLS GRID,MLS#: 12744032
Facts & features
Interior
Bedrooms & bathrooms
- Bedrooms: 3
- Bathrooms: 3
- Full bathrooms: 2
- 1/2 bathrooms: 1
Rooms
- Room types: No additional rooms
Primary bedroom
- Features: Bathroom (Full)
- Level: Second
- Area: 168 Square Feet
- Dimensions: 14X12
Bedroom 2
- Level: Second
- Area: 100 Square Feet
- Dimensions: 10X10
Bedroom 3
- Level: Second
- Area: 100 Square Feet
- Dimensions: 10X10
Dining room
- Features: Flooring (Carpet)
- Level: Main
- Area: 100 Square Feet
- Dimensions: 10X10
Family room
- Features: Flooring (Vinyl)
- Level: Main
- Area: 276 Square Feet
- Dimensions: 23X12
Kitchen
- Features: Flooring (Vinyl)
- Level: Main
- Area: 100 Square Feet
- Dimensions: 10X10
Laundry
- Level: Second
- Area: 15 Square Feet
- Dimensions: 3X5
Living room
- Features: Flooring (Carpet)
- Level: Main
- Area: 180 Square Feet
- Dimensions: 12X15
Heating
- Natural Gas
Cooling
- Central Air
Appliances
- Included: Range, Microwave, Dishwasher, Refrigerator, Washer, Dryer, Gas Water Heater
- Laundry: Upper Level, Gas Dryer Hookup
Features
- Walk-In Closet(s)
- Doors: Storm Door(s)
- Windows: Screens, Blinds
- Basement: None
- Attic: Unfinished
Interior area
- Total structure area: 0
- Total interior livable area: 1,633 sqft
Property
Parking
- Total spaces: 2
- Parking features: Asphalt, Garage Door Opener, Garage, Yes, Garage Owned, Attached
- Attached garage spaces: 2
- Has uncovered spaces: Yes
Accessibility
- Accessibility features: No Disability Access
Features
- Stories: 2
- Patio & porch: Patio
Lot
- Size: 7,200 Square Feet
- Dimensions: 120x60
- Features: Corner Lot, Landscaped
Details
- Additional structures: Shed(s)
- Parcel number: 0202227001
- Special conditions: Standard
- Other equipment: Ceiling Fan(s)
Construction
Type & style
- Home type: SingleFamily
- Property subtype: Single Family Residence
Materials
- Vinyl Siding
- Foundation: Concrete Perimeter
- Roof: Asphalt
Condition
- New construction: No
- Year built: 2002
Details
- Builder model: Essex
Utilities & green energy
- Sewer: Public Sewer
- Water: Public
Community & HOA
Community
- Features: Clubhouse, Park, Pool, Curbs, Sidewalks, Street Lights, Street Paved
- Subdivision: Lakewood Creek
HOA
- Has HOA: Yes
- Services included: Clubhouse, Exercise Facilities, Pool
- HOA fee: $113 quarterly
Location
- Region: Montgomery
Financial & listing details
- Price per square foot: $211/sqft
- Tax assessed value: $264,987
- Annual tax amount: $6,963
- Date on market: 8/28/2026
- Ownership: Fee Simple w/ HO Assn.
Estimated market value
$341,000
$324,000 - $358,000
$2,721/mo
Price history
| Date | Event | Price |
|---|---|---|
| 8/28/2026 | Listed for sale | $345,000+112.3%$211/sqft |
Source:  MRED as distributed by MLS GRID #12744032 Report a problem MRED as distributed by MLS GRID #12744032 Report a problem | ||
| 12/17/2002 | Sold | $162,500$100/sqft |
Source: Public Record Report a problem | ||
Public tax history
| Year | Property taxes | Tax assessment |
|---|---|---|
| 2024 | $6,757 +3.6% | $88,329 +11.8% |
| 2023 | $6,522 +8.5% | $79,026 +11.1% |
| 2022 | $6,013 +3.9% | $71,140 +6.7% |
| 2021 | $5,787 +4.1% | $66,671 +5% |
| 2020 | $5,562 +5.2% | $63,504 +4% |
| 2019 | $5,285 | $61,067 +7.3% |
| 2018 | $5,285 +7.7% | $56,915 0% |
| 2017 | $4,909 -6.7% | $56,930 +5.2% |
| 2016 | $5,261 +23% | $54,134 +25.7% |
| 2015 | $4,278 | $43,081 +3.9% |
| 2014 | $4,278 | $41,475 |
| 2013 | -- | $41,475 -6.5% |
| 2012 | -- | $44,339 -11.4% |
| 2011 | -- | $50,031 -10.2% |
| 2010 | -- | $55,701 -10% |
| 2009 | -- | $61,890 +3% |
| 2008 | -- | $60,084 |
| 2007 | -- | $60,084 |
| 2006 | $4,291 | $60,084 |
| 2005 | -- | $60,084 +18.1% |
| 2004 | $3,674 +2185.1% | $50,886 -1.8% |
| 2003 | $161 | $51,845 |
| 2002 | $161 +8% | $51,845 +2492.3% |
| 2001 | $149 | $2,000 |
| 2000 | -- | $2,000 |
Find assessor info on the county website
Monthly payment
Est. payment
Payment breakdown
Explore the cost of this home by adjusting the details. Changes won't be saved.Climate risks
Neighborhood: 60538
Nearby schools
Schools provided by the listing agent
- Elementary: Lakewood Creek Elementary School
- Middle: Thompson Junior High School
- High: Oswego High School
- District: 308
Source: MRED as distributed by MLS GRID. This data may not be complete. We recommend contacting the local school district to confirm school assignments for this home.

Similar homes
- $285,0002 bd3 ba1.3k sqft1883 Waverly Way, Montgomery, IL 60538Active
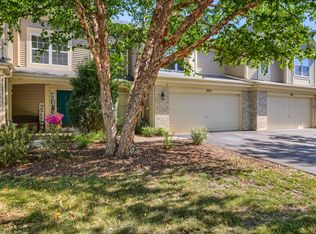 MLS ID #12721385, Autumn Susberry, Autumn Susberry. MRED as distributed by MLS GRID
 - $388,9004 bd2 ba1.8k sqft1935 Springhaven Ct, Montgomery, IL 60538Active
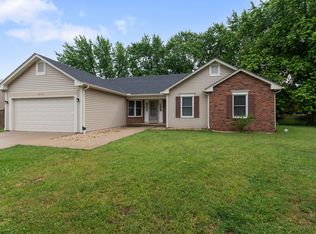 MLS ID #12675791, Lina Dankha, Coldwell Banker Realty. MRED as distributed by MLS GRID
 - $318,0003 bd3 ba1.7k sqft3352 Helene Reider Dr, Montgomery, IL 60538Active
 MLS ID #12674959, Vitali Kniazkov, Coldwell Banker Realty. MRED as distributed by MLS GRID
 - $449,9993 bd2 ba1.5k sqft32 E Rickard Dr, Oswego, IL 60543Active
 MLS ID #12743059, Mindy Ivanov, Coldwell Banker Real Estate Group. MRED as distributed by MLS GRID
