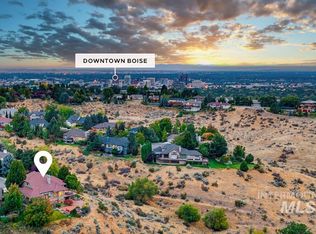
Former parade home in Somerset Ridge, on a private cul-de-sac backing to Hulls Gulch. Unique, private, spacious, classic, and inviting home in one of Boise's most desirable neighborhoods, and school districts; Longfellow Elem., North Jr, & Boise High. Hike or mountain bike out your back door for miles via Hulls Gulch and the Ridge to Rivers Trail System. Expansive yard with mature landscaping, recently updated patio/deck with built-in fireplace, BBQ, outdoor kitchen, & hot tub all overlooking the gulch and surrounding nature, ideal for evenings watching the sunset or just enjoying the natural beauty & wildlife. Exterior recently painted and roof replaced. This spacious home offers an abundance of possibilities with a upper primary suite with its own viewing deck, light and open en-suite bathroom, extensive storage, and space for a office, gym, yoga studio, nursery, or even a reading or meditating den. Main level offers unlimited possibilities as the living areas are extremely light and bright with windows and nature views in every direction. Main level office and laundry. Lower level is all daylight with natural light additional living area, built-in kitchenette, 2 full baths and 3 spacious bedrooms. Walk out into nature and your own private patio area. This is a special home in an amazing and desirable location, minutes from downtown Boise and all that Boise has to offer.
Sold
Price Unknown
2798 N Cliffview Pl, Boise, ID 83702
4beds
4baths
3,840sqft
Single Family Residence
Built in 1993
0.3 Acres Lot
$1,178,700 Zestimate®
$--/sqft
$6,811 Estimated rent
Home value
$1,178,700
$1.07M - $1.30M
$6,811/mo
Zestimate® history
Owner options
List your home for rent
$6,811/mo
Rent Zestimate®
Find your next renter with Zillow Rental Manager. Plus, with online applications, you can quickly screen prospective tenants – for free.
$6,811/mo
Rent Zestimate®
Refinance and save
$1,050/mo
Est. payment
Refinancing to a lower rate could help reduce your monthly payments and save thousands over the life of the loan.
$1,050/mo
Est. payment
Explore your selling options
Work with a Zillow partner agent
Leverage their expertise and Zillow's premium Showcase listings to get your home seen by more buyers.
Get startedList with your own agent
Get your home in front of millions of buyers by listing it on Zillow.
Learn how to do itSell it yourself
Take full control of how buyers see your home on Zillow by listing For Sale by Owner (FSBO).
List your homeWhat's special
Zillow last checked:
Listing updated:
Listed by:
April Rinehart Cell:208-283-9831,
Keller Williams Realty Boise
Bought with:
Sarah Kaisler Berg
Keller Williams Realty Boise
Source: IMLS,MLS#: 99002451
Facts & features
Interior
Bedrooms & bathrooms
- Bedrooms: 4
- Bathrooms: 4
Primary bedroom
- Level: Upper
- Area: 240
- Dimensions: 16 x 15
Bedroom 2
- Level: Lower
- Area: 144
- Dimensions: 12 x 12
Bedroom 3
- Level: Lower
- Area: 144
- Dimensions: 12 x 12
Bedroom 4
- Level: Lower
- Area: 156
- Dimensions: 12 x 13
Dining room
- Level: Main
- Area: 160
- Dimensions: 16 x 10
Kitchen
- Level: Main
- Area: 120
- Dimensions: 12 x 10
Living room
- Level: Main
- Area: 228
- Dimensions: 12 x 19
Office
- Level: Main
- Area: 132
- Dimensions: 11 x 12
Heating
- Forced Air, Natural Gas
Cooling
- Central Air
Appliances
- Included: Gas Water Heater, Dishwasher, Disposal, Microwave, Oven/Range Freestanding, Refrigerator, Water Softener Owned, Gas Range
Features
- Bath-Master, Guest Room, Den/Office, Formal Dining, Family Room, Great Room, Rec/Bonus, Double Vanity, Walk-In Closet(s), Walk In Shower, Breakfast Bar, Pantry, Kitchen Island, Granite Counters, Solid Surface Counters, Number of Baths Upper Level: 1, Number of Baths Below Grade: 2, Bonus Room Size: 16x15, Bonus Room Level: Down
- Flooring: Hardwood, Tile, Carpet
- Windows: Skylight(s)
- Basement: Walk-Out Access
- Number of fireplaces: 1
- Fireplace features: One, Gas
Interior area
- Total structure area: 3,840
- Total interior livable area: 3,840 sqft
- Finished area above ground: 2,416
- Finished area below ground: 1,424
Property
Parking
- Total spaces: 3
- Parking features: Attached, Driveway
- Attached garage spaces: 3
- Has uncovered spaces: Yes
- Details: Garage: 24 x34
Features
- Levels: Two Story w/ Below Grade
- Patio & porch: Covered Patio/Deck
- Exterior features: Tennis Court(s)
- Pool features: Community, Private
- Has spa: Yes
- Spa features: Heated
- Has view: Yes
Lot
- Size: 0.3 Acres
- Features: 10000 SF - .49 AC, Garden, Sidewalks, Views, Borders Public Owned Land, Cul-De-Sac, Auto Sprinkler System, Drip Sprinkler System, Full Sprinkler System
Details
- Parcel number: R6641110270
Construction
Type & style
- Home type: SingleFamily
- Property subtype: Single Family Residence
Materials
- Frame
- Roof: Composition
Condition
- Year built: 1993
Utilities & green energy
- Water: Public
- Utilities for property: Sewer Connected, Cable Connected, Broadband Internet
Community & HOA
Community
- Subdivision: Orida Ridge
HOA
- Has HOA: Yes
- HOA fee: $1,050 annually
Location
- Region: Boise
Financial & listing details
- Tax assessed value: $1,181,000
- Annual tax amount: $10,812
- Date on market: 10/1/2026
- Listing terms: Cash,Conventional,FHA,VA Loan
- Ownership: Fee Simple,Fractional Ownership: No
- Road surface type: Paved
Price history
Price history is unavailable.
Public tax history
| Year | Property taxes | Tax assessment |
|---|---|---|
| 2026 | $10,812 +4.2% | $1,181,000 -9% |
| 2025 | $10,381 -0.1% | $1,298,100 +2.3% |
| 2024 | $10,395 -0.6% | $1,269,000 +4.6% |
| 2023 | $10,460 +1.1% | $1,213,600 -8.8% |
| 2022 | $10,351 +14.3% | $1,331,400 +24.2% |
| 2021 | $9,053 -10.5% | $1,072,100 +24.3% |
| 2020 | $10,117 +5.9% | $862,500 +2% |
| 2019 | $9,553 +1.5% | $845,600 +16% |
| 2018 | $9,414 +10.9% | $729,200 +5.8% |
| 2017 | $8,490 | $689,100 +12.4% |
| 2016 | $8,490 | $613,200 +3.6% |
| 2015 | $8,490 +6.5% | $591,800 +20.8% |
| 2012 | $7,973 +9.5% | $490,000 |
| 2011 | $7,280 -0.2% | $490,000 -6.9% |
| 2010 | $7,293 0% | $526,200 -6.5% |
| 2009 | $7,293 +128.2% | $562,800 +3.1% |
| 2007 | $3,196 -16.2% | $545,900 +2% |
| 2006 | $3,813 | $535,400 +31.8% |
| 2003 | -- | $406,200 +8.4% |
| 2002 | $2,801 +14.2% | $374,800 +4.2% |
| 2001 | $2,452 | $359,800 |
Find assessor info on the county website
Neighborhood: Somerset
Nearby homes
- $--5 bd3 ba4.3k sqft2797 N Cliffview Pl, Boise, ID 83702Sold
- $1,075,8005 bd3 ba2.6k sqft2770 N Cliffview Pl, Boise, ID 83702Off Market
- $1,399,2004 bd4 ba3.8k sqft2769 N Cliffview Pl, Boise, ID 83702Off Market
- $958,6003 bd3 ba2k sqft2742 N Cliffview Pl, Boise, ID 83702Off Market
- $1,354,1005 bd4 ba4.5k sqft2741 N Cliffview Pl, Boise, ID 83702Off Market
- $1,028,3004 bd3 ba2.6k sqft2706 N Cliffview Pl, Boise, ID 83702Off Market
- $--4 bd3 ba3.1k sqft2699 N Cliffview Pl, Boise, ID 83702Sold
- $1,136,3004 bd3 ba3k sqft2678 N Cliffview Pl, Boise, ID 83702Off Market
Nearby schools
GreatSchools rating
- 8/10Longfellow Elementary SchoolGrades: PK-6Distance: 1 mi
- 8/10North Junior High SchoolGrades: 7-9Distance: 1.2 mi
- 8/10Boise Senior High SchoolGrades: 9-12Distance: 1.4 mi
Schools provided by the listing agent
- Elementary: Longfellow
- Middle: North Jr
- High: Boise
- District: Boise School District #1
Source: IMLS. This data may not be complete. We recommend contacting the local school district to confirm school assignments for this home.
Get a cash offer in 3 minutes
Find out how much your home could sell for in as little as 3 minutes with a no-obligation cash offer.
Estimated market value
$1,178,700
Get a cash offer in 3 minutes
Find out how much your home could sell for in as little as 3 minutes with a no-obligation cash offer.
Estimated market value
$1,178,700
- Idaho
- Ada County
- Boise
- 83702
- Somerset
- 2798 N Cliffview Pl
