Skip main navigation
Off market
  • $525,600

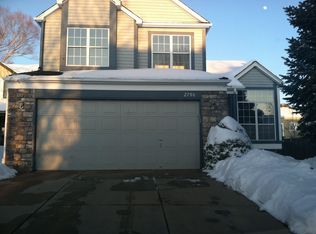
    2798 S Dunkirk Ct, Aurora, CO 80013

    4beds
    4baths
    1,827sqft
    SingleFamily
    Built in 1991
    5,837 Square Feet Lot
    $525,600 Zestimate®
    $288/sqft
    $2,963 Estimated rent

    Home value

    $525,600

    $499,000 - $552,000

    $2,963/mo

    Zestimate® history
    Loading
    Loading...

    Owner options

    List your home for rent

    $2,963/mo

    Rent Zestimate®

    Find your next renter with Zillow Rental Manager. Plus, with online applications, you can quickly screen prospective tenants – for free.

    Learn more

    $2,963/mo

    Rent Zestimate®

    Refinance and save

    $3,058/mo

    Est. payment

    Refinancing to a lower rate could help reduce your monthly payments and save thousands over the life of the loan.

    See today's rates

    $3,058/mo

    Est. payment

    Explore your selling options

    Work with a Zillow partner agent

    Leverage their expertise and Zillow's premium Showcase listings to get your home seen by more buyers.

    Get started

    List with your own agent

    Get your home in front of millions of buyers by listing it on Zillow.

    Learn how to do it

    Sell it yourself

    Take full control of how buyers see your home on Zillow by listing For Sale by Owner (FSBO).

    List your home

    What's special

    Special Features: This home will simply charm you. Over-sized rooms, vaulted ceilings, arched walkways between rooms and plenty of space to decorate makes this a fabulous place to call home. Located on a corner lot, there are fewer neighbors and more privacy! Walk to the nearby elementary school. Enjoy a BBQ on the patio in the landscaped backyard. The huge formal living room features a wall of windows in a bay window setting. This sun-bathed room leads you into the formal dining area…the perfect place for intimate dinners or family feasts. A large kitchen is complete with all appliances including a microwave, side-by-side refrigerator and smooth top stove! The pantry provides plenty of room for the chef. A breakfast nook is great for casual dining. The adjacent family room is graced with a cozy gas fireplace surrounded by handsome ceramic tile. Upstairs is host to a big master suite with room for a sitting area or desk, decorator shelf, a five piece bathroom and a walk-in closet. Two additional bedrooms and a convenient upper level laundry room can be found as well. The washer and dryer are included. You’ll really enjoy the finished basement including a bedroom, full bathroom and a family/recreation room that can double as an office. A crawl space provides additional storage space. Cherry Creek Schools! Make it your own! Another "TESTA-monial"

    This property is off market, which means it's not currently listed for sale or rent on Zillow. This may be different from what's available on other websites or public sources.

    Facts & features

    Interior

    Bedrooms & bathrooms
    • Bedrooms: 4
    • Bathrooms: 4
    Heating
    • Forced air, Gas
    Cooling
    • Central
    Features
    • Basement: Finished
    • Has fireplace: Yes
    Interior area
    • Total interior livable area: 1,827 sqft

    Property

    Parking
    • Total spaces: 2
    • Parking features: Garage - Attached
    Features
    • Exterior features: Wood
    Lot
    • Size: 5,837 Square Feet
    Details
    • Parcel number: 197534147008

    Construction

    Type & style
    • Home type: SingleFamily
    Materials
    • Wood
    • Roof: Composition
    Condition
    • Year built: 1991

    Community & HOA

    Location
    • Region: Aurora

    Financial & listing details

    • Price per square foot: $288/sqft
    • Tax assessed value: $540,800
    • Annual tax amount: $2,854

    Price history

    DateEventPrice
    7/29/2009Sold$224,350-4.1%$123/sqft
    Source: Public Record Report a problem
    8/5/2004Sold$234,000+39.4%$128/sqft
    Source: Public Record Report a problem
    5/7/1999Sold$167,900+12.7%$92/sqft
    Source: Public Record Report a problem
    9/3/1997Sold$149,000$82/sqft
    Source: Public Record Report a problem

    Public tax history

    YearProperty taxesTax assessment
    2025$2,854 +13.4%$33,800 -7.1%
    2024$2,517 +25.6%$36,381 -10.1%
    2023$2,004 -0.6%$40,455 +46.2%
    2022$2,017 $27,668 -2.8%
    2021-- $28,464 +5.3%
    2020$1,941 +11%$27,034
    2019$1,749 $27,034 +14%
    2018$1,749 +1.5%$23,724
    2017$1,724 $23,724 +15.8%
    2016-- $20,489
    2015-- $20,489 +31.7%
    2014$1,511 +16.6%$15,562 -11.6%
    2013$1,295 $17,610
    2012-- $17,610
    2011$1,287 +2.7%$17,610 +6.2%
    2010$1,253 -13%$16,580
    2009$1,441 $16,580 -12%
    2008-- $18,841
    2007-- $18,841 +4.6%
    2006-- $18,014
    2005-- $18,014 +1.2%
    2002$1,312 +12.6%$17,800 +18.7%
    2001$1,165 $15,000
    Find assessor info on the county website

    Neighborhood: Seven Hills

    Nearby schools

    GreatSchools rating
    Schools provided by the listing agent
    • Elementary: Arrowhead
    • Middle: Horizon
    • High: Eaglecrest
    • District: Cherry Creek

    Source: The MLS. This data may not be complete. We recommend contacting the local school district to confirm school assignments for this home.

    Get a cash offer in 3 minutes
    Find out how much your home could sell for in as little as 3 minutes with a no-obligation cash offer.
    Estimated market value
    $525,600
    Get a cash offer in 3 minutes
    Find out how much your home could sell for in as little as 3 minutes with a no-obligation cash offer.
    Estimated market value
    $525,600