A modern zen-inspired home where smooth concrete finishes and a two-story wall of cascading water create a sense of flow upon entry. A front deck welcomes, wrapping the side of the home. Hardwood floors lead into the main living space, where a gas fireplace-framed in stainless steel -anchors the room. Surrounded by expansive windows, the space feels grounded in natural light. Beyond the main living area, sliding glass doors open to the wraparound deck, reinforcing indoor-outdoor connection. The main living space opens into a dining area with sculptural lighting. An eat-in wet bar elevates the space with open shelving and windows flooding the nook with natural light. The kitchen continues the same design language with a wood eat-in counter, sleek glossy cabinetry, concrete countertops, bold blue tile backsplash, + stainless steel appliances. At the center of the home, a striking interior water feature runs alongside the staircase, framed by a full-height window wall that draws in light. A powder bath and laundry complete the main level. Outdoors is a layered experience, featuring a covered patio extending to multiple elevated decks, a fully fenced backyard + raised garden beds. A paved walkway leads to a secondary entertaining space and detached two-car garage. Upstairs, two secondary bedrooms share a well-appointed full bath, while the primary suite offers a more expansive retreat. The walk-in closet is customized with built-in storage, while the en-suite bath features dual vanities, a full-body integrated mirror, and a spacious walk-in shower with waterfall-style fixtures. A detached residence defined by natural materials + flow, ideally positioned on a corner lot near the highly sought-after South Broadway corridor. Blocks from Harvard Gulch Park/ Golf Course, moments to neighborhood favorite Osteria Alberico, and 3 minutes to the Gothic Theatre, this location offers effortless access to parks, dining, and entertainment.
Sold for $735,000
$735,000
2798 S Lincoln Street, Englewood, CO 80113
3beds
1,768sqft
Single Family Residence
Built in 1890
5,053 Square Feet Lot
$731,300 Zestimate®
$416/sqft
$3,019 Estimated rent
Home value
$731,300
$687,000 - $782,000
$3,019/mo
Zestimate® history
Owner options
List your home for rent
$3,019/mo
Rent Zestimate®
Find your next renter with Zillow Rental Manager. Plus, with online applications, you can quickly screen prospective tenants – for free.
$3,019/mo
Rent Zestimate®
Refinance and save
$4,352/mo
Est. payment
Refinancing to a lower rate could help reduce your monthly payments and save thousands over the life of the loan.
$4,352/mo
Est. payment
Explore your selling options
Work with a Zillow partner agent
Leverage their expertise and Zillow's premium Showcase listings to get your home seen by more buyers.
Get startedList with your own agent
Get your home in front of millions of buyers by listing it on Zillow.
Learn how to do itSell it yourself
Take full control of how buyers see your home on Zillow by listing For Sale by Owner (FSBO).
List your homeWhat's special
Fully fenced backyardRaised garden bedsCorner lotWraparound deckDetached two-car garagePowder bathStainless steel appliances
Zillow last checked:
Listing updated:
Listed by:
Mckinze Casey 720-539-4547 mcasey@livsothebysrealty.com,
LIV Sotheby's International Realty
Bought with:
Ellen Keenan, 40046236
LIV Sotheby's International Realty
Source: REcolorado as distributed by MLS GRID,MLS#: 4292376
Facts & features
Interior
Bedrooms & bathrooms
- Bedrooms: 3
- Bathrooms: 3
- Full bathrooms: 1
- 3/4 bathrooms: 1
- 1/2 bathrooms: 1
- Main level bathrooms: 1
Bedroom
- Features: Primary Suite
- Level: Upper
- Area: 249.6 Square Feet
- Dimensions: 15.6 x 16
Bedroom
- Level: Upper
- Area: 141.75 Square Feet
- Dimensions: 10.5 x 13.5
Bedroom
- Level: Upper
- Area: 88.16 Square Feet
- Dimensions: 7.6 x 11.6
Bathroom
- Features: En Suite Bathroom, Primary Suite
- Level: Upper
Bathroom
- Level: Upper
Bathroom
- Description: Powder Bath
- Level: Main
Dining room
- Level: Main
- Area: 84 Square Feet
- Dimensions: 8 x 10.5
Kitchen
- Level: Main
- Area: 168.75 Square Feet
- Dimensions: 12.5 x 13.5
Laundry
- Level: Main
Living room
- Level: Main
- Area: 255.68 Square Feet
- Dimensions: 13.6 x 18.8
Utility room
- Level: Basement
- Area: 119.48 Square Feet
- Dimensions: 10.3 x 11.6
Heating
- Forced Air, Natural Gas
Cooling
- Central Air
Appliances
- Included: Dishwasher, Dryer, Microwave, Range, Range Hood, Refrigerator, Tankless Water Heater, Washer
Features
- Built-in Features, Concrete Counters, Eat-in Kitchen, High Ceilings, Open Floorplan, Primary Suite, Smart Thermostat, Vaulted Ceiling(s), Walk-In Closet(s), Wet Bar
- Flooring: Tile, Wood
- Windows: Window Coverings
- Basement: Interior Entry,Partial,Unfinished
- Number of fireplaces: 1
- Fireplace features: Living Room
Interior area
- Total structure area: 1,768
- Total interior livable area: 1,768 sqft
- Finished area above ground: 1,648
- Finished area below ground: 0
Property
Parking
- Total spaces: 2
- Parking features: Garage
- Garage spaces: 2
Features
- Levels: Two
- Stories: 2
- Patio & porch: Covered, Deck, Front Porch, Wrap Around
- Exterior features: Lighting, Private Yard, Rain Gutters
Lot
- Size: 5,053 Square Feet
- Features: Corner Lot, Level, Sprinklers In Front, Sprinklers In Rear
Details
- Parcel number: 031014361
- Zoning: R-2-B
- Special conditions: Standard
Construction
Type & style
- Home type: SingleFamily
- Architectural style: Contemporary
- Property subtype: Single Family Residence
Materials
- Concrete, Frame, Wood Siding
- Roof: Composition
Condition
- Year built: 1890
Utilities & green energy
- Sewer: Public Sewer
- Water: Public
Community & HOA
Community
- Security: Video Doorbell
- Subdivision: South Broadway
HOA
- Has HOA: No
Location
- Region: Englewood
Financial & listing details
- Price per square foot: $416/sqft
- Tax assessed value: $1,096,600
- Annual tax amount: $5,846
- Date on market: 4/1/2026
- Listing terms: Cash,Conventional,Jumbo,Other
- Exclusions: Seller's Personal Property, Staging Items
- Ownership: Individual
Price history
| Date | Event | Price |
|---|---|---|
| 6/3/2026 | Sold | $735,000-2%$416/sqft |
Source:  REcolorado as distributed by MLS GRID #4292376 Report a problem REcolorado as distributed by MLS GRID #4292376 Report a problem | ||
| 5/7/2026 | Pending sale | $750,000$424/sqft |
Source: REcolorado as distributed by MLS GRID #4292376 Report a problem | ||
| 4/17/2026 | Price change | $750,000-3.2%$424/sqft |
Source: REcolorado as distributed by MLS GRID #4292376 Report a problem | ||
| 4/1/2026 | Listed for sale | $775,000+11.5%$438/sqft |
Source: REcolorado as distributed by MLS GRID #4292376 Report a problem | ||
| 1/23/2026 | Listing removed | $4,000$2/sqft |
Source: REcolorado as distributed by MLS GRID #7558327 Report a problem | ||
| 1/16/2026 | Listed for rent | $4,000+6.7%$2/sqft |
Source: REcolorado as distributed by MLS GRID #7558327 Report a problem | ||
| 2/10/2023 | Listing removed | -- |
Source: Zillow Rentals Report a problem | ||
| 1/27/2023 | Price change | $3,750-1.3%$2/sqft |
Source: Zillow Rentals Report a problem | ||
| 1/18/2023 | Listed for rent | $3,800$2/sqft |
Source: Zillow Rentals Report a problem | ||
| 12/9/2020 | Sold | $695,000-4.1%$393/sqft |
Source: Public Record Report a problem | ||
| 11/2/2020 | Pending sale | $725,000$410/sqft |
Source: Re/max Alliance #2856291 Report a problem | ||
| 10/23/2020 | Listed for sale | $725,000+37.3%$410/sqft |
Source: RE/MAX Alliance #2856291 Report a problem | ||
| 11/4/2015 | Sold | $528,000+242.9%$299/sqft |
Source: YOUR CASTLE REAL ESTATE solds #1512785_80113 Report a problem | ||
| 5/2/2014 | Sold | $153,983+3.3%$87/sqft |
Source: Public Record Report a problem | ||
| 9/2/2004 | Sold | $149,000+19.2%$84/sqft |
Source: Public Record Report a problem | ||
| 11/7/2001 | Sold | $125,000+48.8%$71/sqft |
Source: Public Record Report a problem | ||
| 12/23/1997 | Sold | $84,000+40%$48/sqft |
Source: Public Record Report a problem | ||
| 8/10/1994 | Sold | $60,000$34/sqft |
Source: Public Record Report a problem | ||
Public tax history
| Year | Property taxes | Tax assessment |
|---|---|---|
| 2025 | $4,562 +13.4% | $68,538 +19.8% |
| 2024 | $4,024 +4.9% | $57,211 -7% |
| 2023 | $3,836 +0.4% | $61,488 +16.8% |
| 2022 | $3,821 | $52,660 -2.8% |
| 2021 | -- | $54,176 +27.4% |
| 2020 | $3,123 -0.5% | $42,529 |
| 2019 | $3,139 | -- |
| 2018 | $3,139 +0.9% | $40,133 |
| 2017 | $3,110 | $40,133 +118% |
| 2016 | -- | $18,411 |
| 2015 | -- | $18,411 +60.7% |
| 2014 | -- | $11,454 -5.3% |
| 2013 | $834 | $12,090 |
| 2012 | -- | $12,090 |
| 2011 | $720 +1.1% | $12,090 +4.1% |
| 2010 | $712 -2.4% | $11,610 |
| 2009 | $730 | $11,610 -2.6% |
| 2008 | -- | $11,924 |
| 2007 | -- | $11,924 +1.9% |
| 2006 | -- | $11,701 |
| 2005 | -- | $11,701 +9.4% |
| 2002 | $652 +22.5% | $10,700 +29.2% |
| 2001 | $532 | $8,280 |
Find assessor info on the county website
Neighborhood: Bates-Logan Park
Nearby homes
- $623,2002 bd1 ba1k sqft2784 S Lincoln St, Englewood, CO 80113Off Market
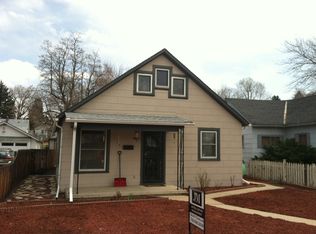
- $553,2004 bd1 ba1.4k sqft2780 S Lincoln St, Englewood, CO 80113Off Market

- $537,8001 bd1 ba550 sqft2800 S Lincoln St, Englewood, CO 80113Off Market
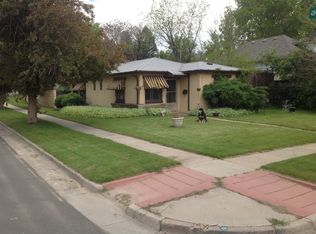
- $459,4002 bd1 ba943 sqft2772 S Lincoln St, Englewood, CO 80113Off Market
- $999,0003 bd5 ba3.4k sqft2816 S Lincoln St, Englewood, CO 80113Off Market
- $522,3002 bd2 ba948 sqft2797 S Sherman St, Englewood, CO 80113Off Market
- $1,075,9004 bd3 ba3.2k sqft2818 S Lincoln St, Englewood, CO 80113Off Market
- $710,1004 bd3 ba1.9k sqft2801 S Sherman St, Englewood, CO 80113Off Market
Nearby schools
GreatSchools rating
- 6/10Charles Hay World SchoolGrades: K-6Distance: 0.9 mi
- 1/10Englewood Middle SchoolGrades: 7-8Distance: 1.3 mi
- 4/10Englewood High SchoolGrades: 9-12Distance: 1.4 mi
Schools provided by the listing agent
- Elementary: Charles Hay
- Middle: Englewood
- High: Englewood
- District: Englewood 1
Source: REcolorado as distributed by MLS GRID. This data may not be complete. We recommend contacting the local school district to confirm school assignments for this home.
Get a cash offer in 3 minutes
Find out how much your home could sell for in as little as 3 minutes with a no-obligation cash offer.
Estimated market value
$731,300
Get a cash offer in 3 minutes
Find out how much your home could sell for in as little as 3 minutes with a no-obligation cash offer.
Estimated market value
$731,300
- Colorado
- Arapahoe County
- Englewood
- 80113
- Bates-Logan Park
- 2798 S Lincoln Street
Nearby cities
Nearby neighborhoods
Nearby zip codes
Other Englewood Topics
