Skip main navigation
Active
  • $569,000

    2798 Saddlebrook Way NW, Marietta, GA 30064

    3beds
    3,198sqft
    : 
    Loading
    Get pre-qualified
    Single Family Residence, Residential
    Built in 1988
    0.37 Acres Lot
    $558,800 Zestimate®
    $178/sqft
    $-- HOA

    What's special

    Finished basementMaster on mainHardwoods throughout mainBrick front homeHuge new back deckSeparate dining roomQuiet street
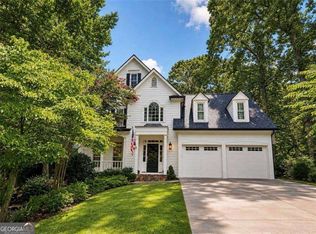
    Absolutely charming home in highly desired Saddlebrook subdivision! Brick front home on quiet street features master on main, finished basement and a serene lot! Wonderful home with hardwoods throughout main, great room with custom built in book cases & fireplace. An additional all seasons room with so much natural light, gives extra living space on main floor! Separate dining room, open kitchen with granite countertops, eat in kitchen and built in bar! Master suite on main suite featuring double vanity, separate tub and shower and double closets! Upstairs boasts 2 bedrooms with updated jack and jill, along with easy accessible spacious storage room. Finished basement features large living room area, playroom area and kitchenette space. Great for playroom, office, and additional living space, and walkout with covered patio. Huge new back deck overlooks large flat private gorgeous yard! NEW A/C, NEW hot water heater and 5 year old roof! Home has been lovingly maintained. All of this tucked into one of West Cobb's best swim/tennis subdivisions! Darling home!
    6 days
    |
    736
    |
    41
    |

    Likely to sell faster than

    Zillow last checked:

    Listing updated:

    Listed by:

    Jennifer Martin,

    Ansley Real Estate 404-406-5518

    Source: FMLS GA,MLS#: 7801599MLS Logo

    Loading...

      Facts & features

      Interior

      Bedrooms & bathrooms
      • Bedrooms: 3
      • Bathrooms: 3
      • Full bathrooms: 2
      • 1/2 bathrooms: 1
      • Main level bathrooms: 1
      • Main level bedrooms: 1
      Rooms
      • Room types: Attic, Basement
      Primary bedroom
      • Features: Master on Main
      • Level: Master on Main
      Bedroom
      • Features: Master on Main
      Primary bathroom
      • Features: Double Vanity, Separate Tub/Shower, Whirlpool Tub
      Dining room
      • Features: Separate Dining Room
      Kitchen
      • Features: Breakfast Room, Cabinets Stain, Eat-in Kitchen, View to Family Room
      Heating
      • Central
      Cooling
      • Central Air
      Appliances
      • Included: Dishwasher, Disposal, Electric Range, Range Hood
      • Laundry: Laundry Room
      Features
      • Bookcases, Crown Molding, Double Vanity, Entrance Foyer, His and Hers Closets
      • Flooring: Hardwood
      • Windows: Double Pane Windows
      • Basement: Finished,Partial
      • Number of fireplaces: 1
      • Fireplace features: Family Room
      • Common walls with other units/homes: No Common Walls
      Interior area
      • Total structure area: 3,198
      • Total interior livable area: 3,198 sqft
      • Finished area above ground: 3,198
      Video & virtual tour

      Property

      Parking
      • Total spaces: 2
      • Parking features: Attached, Drive Under Main Level, Garage, Garage Door Opener, Garage Faces Side
      • Attached garage spaces: 2
      Accessibility
      • Accessibility features: None
      Features
      • Levels: Three Or More
      • Patio & porch: Deck, Front Porch
      • Exterior features: Private Yard, No Dock
      • Pool features: None
      • Has spa: Yes
      • Spa features: Bath, None
      • Fencing: None
      • Has view: Yes
      • View description: Other
      • Waterfront features: None
      • Body of water: None
      Lot
      • Size: 0.37 Acres
      • Features: Back Yard, Cleared, Front Yard, Landscaped, Level, Private
      Details
      • Additional structures: None
      • Parcel number: 20025401420
      • Other equipment: None
      • Horse amenities: None

      Construction

      Type & style
      • Home type: SingleFamily
      • Architectural style: Traditional
      • Property subtype: Single Family Residence, Residential
      Materials
      • Brick Front, HardiPlank Type
      • Foundation: Brick/Mortar
      • Roof: Composition
      Condition
      • Resale
      • New construction: No
      • Year built: 1988

      Utilities & green energy

      • Electric: None
      • Sewer: Public Sewer
      • Water: Public
      • Utilities for property: Cable Available, Electricity Available, Natural Gas Available, Phone Available, Sewer Available
      Green energy
      • Energy efficient items: None
      • Energy generation: None

      Community & HOA

      Community
      • Features: Clubhouse, Pool, Swim Team, Tennis Court(s)
      • Security: None
      • Subdivision: Saddlebrook
      HOA
      • Has HOA: Yes
      • Services included: Swim, Tennis
      Location
      • Region: Marietta

      Financial & listing details

      • Price per square foot: $178/sqft
      • Tax assessed value: $519,750
      • Annual tax amount: $5,399
      • Date on market: 7/8/2026
      • Cumulative days on market: 6 days
      • Electric utility on property: Yes
      • Road surface type: None

        Estimated market value

        $558,800

        $531,000 - $587,000

        $3,044/mo

        Price history

        DateEventPrice
        7/8/2026Listed for sale$569,000+77.8%$178/sqft
        Source: FMLS GA #7801599 Report a problem
        5/26/2016Sold$320,000$100/sqft
        Source: FMLS GA #5664469 Report a problem
        5/18/2016Listed for sale$320,000$100/sqft
        Source: Keller Williams - Atlanta - West Cobb #5664469 Report a problem
        4/18/2016Pending sale$320,000$100/sqft
        Source: Keller Williams - Atlanta - West Cobb #5664469 Report a problem
        4/16/2016Price change$320,000-1.5%$100/sqft
        Source: Keller Williams - Atlanta - West Cobb #5664469 Report a problem
        3/29/2016Price change$324,9900%$102/sqft
        Source: Keller Williams - Atlanta - West Cobb #5664469 Report a problem
        2/8/2016Listed for sale$325,000+30%$102/sqft
        Source: KELLER WILLIAMS REALTY #07585922 Report a problem
        10/22/2013Sold$250,000$78/sqft
        Source: FMLS GA #5188776 Report a problem
        8/27/2013Listed for sale$250,000$78/sqft
        Source: RE/MAX Unlimited #7146155 Report a problem

        Public tax history

        YearProperty taxesTax assessment
        2024$5,403 +11.2%$207,900
        2023$4,860 +7.7%$207,900 +25.6%
        2022$4,514 +8%$165,476 +20.1%
        2021$4,181 $137,748
        2020$4,181 +7.9%$137,748 +7.9%
        2019$3,875 $127,692
        2018$3,875 $127,692 +7.1%
        2017$3,875 +329.5%$119,264
        2016$902 +0.5%$119,264 +20.8%
        2015$897 -2.2%$98,720
        2014$918 +15%$98,720 +11.7%
        2013$798 -1.6%$88,356
        2012$811 -3.2%$88,356 -8.2%
        2011$838 +15%$96,224 -3.2%
        2010$728 $99,420
        2009$728 +7.8%$99,420
        2006$676 -1.5%$99,420
        2005$686 $99,420
        2004$686 +6.3%$99,420 +15.1%
        2003$645 -0.2%$86,364
        2002$646 -1.1%$86,364 +13.2%
        2001$653 -3.4%$76,288
        2000$676 $76,288
        Find assessor info on the county website

        Monthly payment

        Est. payment

        Payment breakdown

        Explore the cost of this home by adjusting the details. Changes won't be saved.
        All calculations are estimates and provided by Zillow, Inc. for informational purposes only. Actual amounts may vary.
        HOA fees may include property taxes on listings classified as Co-Ops. Contact the listing agent and/or owner for fee details.
        Mortgage interest rates are dependent on a number of factors, including credit score, down payment, and repayment length. Interest rate data provided by Zillow Group Marketplace, Inc. as of 1/1/1970 from various mortgage lenders with which we have lead or other similar arrangements; the Estimated Payment is an average of those rates.
        See how much you could borrow to make a competitive offer.

        Climate risks

        Neighborhood: 30064

        Getting around

        0 / 100
        Car-Dependent
        0 / 100
        No Nearby Transit
        16 / 100
        Somewhat Bikeable

        Nearby schools

        GreatSchools rating
        Schools provided by the listing agent
        • Elementary: Hayes
        • Middle: Pine Mountain
        • High: Kennesaw Mountain

        Source: FMLS GA. This data may not be complete. We recommend contacting the local school district to confirm school assignments for this home.

        A local agent can set up tours, give advice and negotiate with sellers.

        Browse local experts

        Similar homes