Skip main navigation
Off market
  • $312,900

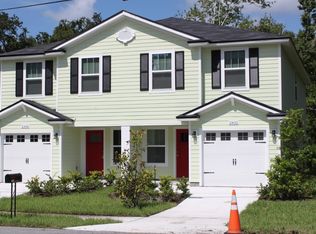
    2798 Shangri La Dr, Jacksonville, FL 32233

    3beds
    1,616sqft
    Townhouse
    Built in 2019
    -- sqft lot
    $312,900 Zestimate®
    $194/sqft
    $2,224 Estimated rent

    Home value

    $312,900

    $294,000 - $332,000

    $2,224/mo

    Zestimate® history
    Loading
    Loading...

    Owner options

    List your home for rent

    $2,224/mo

    Rent Zestimate®

    Find your next renter with Zillow Rental Manager. Plus, with online applications, you can quickly screen prospective tenants – for free.

    Learn more

    $2,224/mo

    Rent Zestimate®

    Refinance and save

    $2,173/mo

    Est. payment

    Refinancing to a lower rate could help reduce your monthly payments and save thousands over the life of the loan.

    See today's rates

    $2,173/mo

    Est. payment

    Explore your selling options

    Work with a Zillow partner agent

    Leverage their expertise and Zillow's premium Showcase listings to get your home seen by more buyers.

    Get started

    List with your own agent

    Get your home in front of millions of buyers by listing it on Zillow.

    Learn how to do it

    Sell it yourself

    Take full control of how buyers see your home on Zillow by listing For Sale by Owner (FSBO).

    List your home

    What's special

    Be the first to live in this beautiful brand new Spec Home. Modern bright and cheery throughout. Loaded with Extras including open area bonus room upstairs, Granite Kitchen and Bathroom Counter Tops, Stainless Steel Appliances, upgraded light fixtures, Frameless Glass Master Shower, Home is highly insulated and energy efficient. Large White Vinyl Fenced Yard, And, this property is close to everything, Hanna Park and beaches, Mayport Village, Atlantic & Neptune Beach restaurants and nightlight are all within a few minutes drive. Also a great location for anyone working at the Mayport Naval Base. Kids can walk to school.

    This property is not currently displayed as for sale or rent on Zillow. This may be different from what's on other websites or public sources.

    Facts & features

    Interior

    Bedrooms & bathrooms
    • Bedrooms: 3
    • Bathrooms: 3
    • Full bathrooms: 2
    • 1/2 bathrooms: 1
    Heating
    • Forced air, Heat pump, Electric
    Cooling
    • Central
    Appliances
    • Included: Dishwasher, Garbage disposal, Microwave, Range / Oven, Refrigerator
    • Laundry: Washer/Dryer Connect
    Features
    • Ceiling Fan(s), Breakfast Bar, Walk-In Closet(s), Entrance Foyer, Family Room, Living/Dining Combo, Ceiling 8+ Ft., Lndry/Util. (inside), Pantry - Closet, Solid Srfce Cntrtops, Bonus Room/Game Room
    • Flooring: Tile, Carpet, Concrete, Hardwood
    • Doors: Sliding Glass Dr(s)
    • Windows: Tinted Windows
    • Common walls with other units/homes: End Unit
    Interior area
    • Structure area source: Tax Roll
    • Total interior livable area: 1,616 sqft

    Property

    Parking
    • Parking features: Garage - Attached
    Features
    • Patio & porch: Front Porch, Patio - Open
    • Exterior features: Wood, Cement / Concrete
    • Fencing: Chain Link, Fenced Rear
    • Has view: Yes
    • View description: Water
    • Has water view: Yes
    • Water view: Water
    • Waterfront features: Man Made Lake/Pond, 2'-6' Dpth
    • Frontage type: Man Made Lake/Pond
    Lot
    • Features: Curb & Gutter, Suburban, Regular Lot, Flood Insurance Req., Natural Drainage
    • Topography: Sloping

    Construction

    Type & style
    • Home type: Townhouse
    Condition
    • New Construction
    • Year built: 2019
    Details
    • Builder name: American Classic H

    Utilities & green energy

    • Sewer: Public Sewer
    • Water: Public
    • Utilities for property: Cable Available, DSL Available
    Green energy
    • Energy efficient items: Heat Pump-Air, Forced Air
    • Indoor air quality: Ventilation,Ridge Vents

    Community & HOA

    Community
    • Security: Smoke Detector(s)
    HOA
    • Has HOA: Yes
    • HOA fee: $15 monthly
    Location
    • Region: Jacksonville

    Financial & listing details

    • Price per square foot: $194/sqft
    • Road surface type: Asphalt

    Price history

    DateEventPrice
    9/16/2019Sold$239,900$148/sqft
    Source: realMLS #1001168 Report a problem
    8/6/2019Pending sale$239,900$148/sqft
    Source: ONE REALTY CORP #1001168 Report a problem
    7/7/2019Listed for sale$239,900$148/sqft
    Source: ONE REALTY CORP #1001168 Report a problem
    7/3/2019Pending sale$239,900$148/sqft
    Source: ONE REALTY CORP #1001168 Report a problem
    6/29/2019Price change$239,900-2%$148/sqft
    Source: ONE REALTY CORP #1001168 Report a problem
    6/18/2019Listed for sale$244,900$152/sqft
    Source: ONE REALTY CORP #1001168 Report a problem

    Public tax history

    Tax history is unavailable.

    Neighborhood: North Beach

    Nearby schools

    GreatSchools rating
    Schools provided by the listing agent
    • Elementary: Mayport
    • Middle: Mayport
    • High: Duncan Fletcher

    Source: The MLS. This data may not be complete. We recommend contacting the local school district to confirm school assignments for this home.

    Get a cash offer in 3 minutes
    Find out how much your home could sell for in as little as 3 minutes with a no-obligation cash offer.
    Estimated market value
    $312,900
    Get a cash offer in 3 minutes
    Find out how much your home could sell for in as little as 3 minutes with a no-obligation cash offer.
    Estimated market value
    $312,900