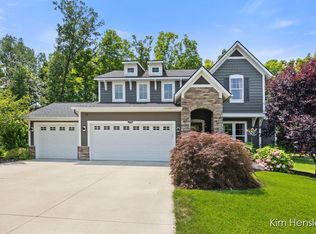
Saddle Ridge is calling! There's something very ''Michigan in the best way'' about this one -- mature trees, a quiet street, an extra-deep garage, and a four seasons room where guests tend to stay a little longer than planned.
This beautiful custom home features an inviting open-concept floor plan with a chef's kitchen, spacious dine-in eating area, and stunning four seasons room complete with a double-sided gas fireplace wrapped in shale brick that opens to the main living area. Just off the main living space is a versatile flex room on the first floor that can easily serve as a library, home office, or formal dining room. The mudroom and half bath are conveniently located just off the entry from the extra-deep 3-stall garage.
Upstairs you'll find four generously sized bedrooms, including the spacious primary suite featuring a soaking tub and separate stand-up shower. The finished lower level offers an ideal space for entertaining or relaxing with a large recreation room featuring a beautiful stone accent wall with built-in fireplace, along with a fifth bedroom and full bathroom.
This home combines comfort, character, and functionality in one of Rockford's most desirable neighborhoods. Don't miss your opportunity to make this exceptional property your next home. Schedule your private tour today!
Sold
Zestimate®
$580,000
2798 W Morgan Trl NE, Rockford, MI 49341
5beds
3,480sqft
Single Family Residence
Built in 2014
0.35 Acres Lot
$580,000 Zestimate®
$167/sqft
$4,040 Estimated rent
Home value
$580,000
$551,000 - $609,000
$4,040/mo
Zestimate® history
Owner options
List your home for rent
$4,040/mo
Rent Zestimate®
Find your next renter with Zillow Rental Manager. Plus, with online applications, you can quickly screen prospective tenants – for free.
$4,040/mo
Rent Zestimate®
Refinance and save
$4,955/mo
Est. payment
Refinancing to a lower rate could help reduce your monthly payments and save thousands over the life of the loan.
$4,955/mo
Est. payment
Explore your selling options
Work with a Zillow partner agent
Leverage their expertise and Zillow's premium Showcase listings to get your home seen by more buyers.
Get startedList with your own agent
Get your home in front of millions of buyers by listing it on Zillow.
Learn how to do itSell it yourself
Take full control of how buyers see your home on Zillow by listing For Sale by Owner (FSBO).
List your homeWhat's special
Extra-deep garageFifth bedroomLarge recreation roomVersatile flex roomFinished lower levelMature treesQuiet street
Zillow last checked:
Listing updated:
Listed by:
Bradley Behnke 616-780-0722,
Bellabay Realty (North)
Bought with:
Samuel B Lewald, 6501425502
Keystone Home Group Realty LLC
Source: MichRIC,MLS#: 26022083
Facts & features
Interior
Bedrooms & bathrooms
- Bedrooms: 5
- Bathrooms: 4
- Full bathrooms: 3
- 1/2 bathrooms: 1
Primary bedroom
- Level: Upper
Bedroom 2
- Level: Upper
Bedroom 3
- Level: Upper
Bedroom 4
- Level: Upper
Bedroom 5
- Level: Lower
Primary bathroom
- Level: Upper
Bathroom 1
- Level: Upper
Bathroom 2
- Level: Upper
Den
- Level: Main
Dining area
- Level: Main
Family room
- Level: Main
Kitchen
- Level: Main
Laundry
- Level: Upper
Living room
- Level: Lower
Heating
- Forced Air
Cooling
- Central Air
Appliances
- Included: Dishwasher, Disposal, Dryer, Microwave, Range, Refrigerator, Washer, Water Softener Owned
- Laundry: Gas Dryer Hookup, Laundry Room, Upper Level
Features
- Ceiling Fan(s), Center Island, Pantry
- Flooring: Carpet, Ceramic Tile, Laminate, Vinyl
- Windows: Insulated Windows, Window Treatments
- Basement: Daylight
- Number of fireplaces: 2
- Fireplace features: Den, Family Room, Gas Log, Living Room, Recreation Room
Interior area
- Total structure area: 2,480
- Total interior livable area: 3,480 sqft
- Finished area below ground: 1,000
Property
Parking
- Total spaces: 3
- Parking features: Garage Door Opener, Attached
- Garage spaces: 3
Features
- Stories: 2
Lot
- Size: 0.35 Acres
- Dimensions: 91 x 168 x 89 x 163
- Features: Sidewalk, Wooded, Ground Cover, Shrubs/Hedges
Details
- Parcel number: 410627251272
- Zoning description: RES
Construction
Type & style
- Home type: SingleFamily
- Architectural style: Traditional
- Property subtype: Single Family Residence
Materials
- Stone, Vinyl Siding
- Roof: Composition
Condition
- New construction: No
- Year built: 2014
Details
- Builder name: Eastbrook Homes
Utilities & green energy
- Sewer: Public Sewer
- Water: Public
- Utilities for property: Natural Gas Connected, Cable Connected
Community & HOA
Community
- Subdivision: Saddle Ridge
HOA
- Has HOA: Yes
- Amenities included: Playground
- Services included: Other, Snow Removal
- HOA fee: $1,290 annually
Location
- Region: Rockford
Financial & listing details
- Price per square foot: $167/sqft
- Tax assessed value: $249,161
- Annual tax amount: $5,299
- Date on market: 5/14/2026
- Listing terms: Cash,FHA,VA Loan,MSHDA,Conventional
- Road surface type: Paved
Price history
| Date | Event | Price |
|---|---|---|
| 6/12/2026 | Sold | $580,000+1.8%$167/sqft |
Source:  MichRIC #26022083 Report a problem MichRIC #26022083 Report a problem | ||
| 5/15/2026 | Pending sale | $569,900$164/sqft |
Source: MichRIC #26022083 Report a problem | ||
| 5/14/2026 | Listed for sale | $569,900+32.5%$164/sqft |
Source: MichRIC #26022083 Report a problem | ||
| 7/1/2020 | Sold | $430,000-2.3%$124/sqft |
Source: Public Record Report a problem | ||
| 6/1/2020 | Pending sale | $439,900$126/sqft |
Source: RE/MAX United #20018861 Report a problem | ||
| 5/28/2020 | Listed for sale | $439,900$126/sqft |
Source: RE/MAX United (Main) #20018861 Report a problem | ||
Public tax history
| Year | Property taxes | Tax assessment |
|---|---|---|
| 2025 | $7,558 | $299,800 +7.6% |
| 2024 | -- | $278,700 +31.3% |
| 2021 | $5,047 | $212,200 +19.5% |
| 2020 | $5,047 | $177,500 +5.8% |
| 2019 | $5,047 | $167,800 -0.4% |
| 2018 | -- | $168,400 +9.9% |
| 2017 | $4,801 | $153,200 +1.1% |
| 2016 | $4,801 | $151,600 |
| 2015 | $4,801 | $151,600 |
| 2013 | -- | -- |
Find assessor info on the county website
Neighborhood: 49341
Nearby homes
- $487,200-- bd-- ba-- sqft2806 W Morgan Trl NE, Rockford, MI 49341Off Market
- $585,3004 bd3 ba-- sqft2814 W Morgan Trl NE, Rockford, MI 49341Off Market
- $581,6004 bd2 ba2.6k sqft9429 Sunset Ridge Dr NE, Rockford, MI 49341Off Market
- $580,0004 bd4 ba3.1k sqft2782 W Morgan Trl NE, Rockford, MI 49341Sold
- $628,000-- bd-- ba-- sqft9423 Sunset Ridge Dr NE, Rockford, MI 49341Off Market
- $663,0005 bd4 ba3.3k sqft9437 Sunset Ridge Dr NE, Rockford, MI 49341Sold
- $589,800-- bd-- ba-- sqft2793 W Morgan Trl NE, Rockford, MI 49341Off Market
- $579,6004 bd3 ba2.7k sqft2801 W Morgan Trl NE, Rockford, MI 49341Off Market
Nearby schools
GreatSchools rating
- 8/10Edgerton Trails ElementaryGrades: PK-5Distance: 0.3 mi
- 9/10North Rockford Middle SchoolGrades: 6-8Distance: 2.9 mi
- 8/10Rockford High SchoolGrades: 9-12Distance: 3.6 mi
Schools provided by the listing agent
- Elementary: Ac Edgerton Elementary School
- Middle: North Rockford Middle School
- High: Rockford High School
Source: MichRIC. This data may not be complete. We recommend contacting the local school district to confirm school assignments for this home.
Get a cash offer in 3 minutes
Find out how much your home could sell for in as little as 3 minutes with a no-obligation cash offer.
Estimated market value
$580,000
Get a cash offer in 3 minutes
Find out how much your home could sell for in as little as 3 minutes with a no-obligation cash offer.
Estimated market value
$580,000
- Michigan
- Kent County
- Rockford
- 49341
- 2798 W Morgan Trl NE
Nearby cities
Nearby zip codes
Other Rockford Topics
