Skip main navigation
For sale
  • Listed by: Real Brokerage Technologies • Arianna Schwarz • Contact: 619-733-7392
    $829,999

    27983 Moosa Creek Way, Valley Center, CA 92082

    4beds
    2,665sqft
    : 
    Loading
    Get pre-qualified
    Single Family Residence
    Built in 2022
    5,517 Square Feet Lot
    $827,500 Zestimate®
    $311/sqft
    $274/mo HOA

    What's special

    Sports courtsDog parksOpen-concept layoutMultiple poolsFully built-out walk-in closetLuxury flooringQuartz countertops
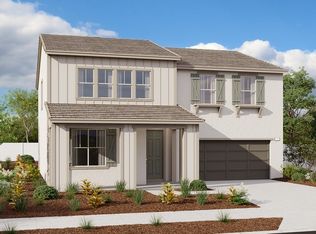
    PRICE IMPROVEMENT! Now offered at $829,999, an incredible value for this community. Don't miss this opportunity! Welcome to this modern 4-bedroom, 3-bath home, currently the best-priced home in the highly sought-after Park Circle community of Valley Center. Built in 2022, this thoughtfully designed 2,665 sq ft residence features an open-concept layout with a spacious kitchen showcasing quartz countertops and stainless-steel appliances that seamlessly flow into the living and dining areas—ideal for everyday living and gatherings. The primary suite offers a relaxing retreat with dual sinks and a fully built-out walk-in closet. The upstairs loft provides flexible space perfect for a playroom, homework area, media room, or home office. With over $100,000 in upgrades, the home includes luxury flooring, custom window coverings, overhead garage storage, paid solar panels, a Tesla charger, and a Lorex home camera system that may be requested to convey—providing both comfort and peace of mind. Park Circle offers resort-style amenities, including multiple pools, a fitness center, clubhouse, playgrounds, dog parks, sports courts, and over 6 miles of scenic walking trails, along with regular community events. Enjoy close proximity to local favorites such as Portino’s Restaurant, Cado Farm to Table Café, the Hilltop Winery, Lake Wohlford, Dixon Lake, Bates Nut Farm, and Native Oaks Golf Club, with convenient access to schools and shopping. This move-in-ready home offers exceptional value in one of Valley Center’s most desirable master-planned communities.
    137 days
    |
    267
    |
    12
    |

    Zillow last checked:

    Listing updated:

    Listed by:

    Arianna Schwarz DRE #01769300 ariannaschwarz@gmail.com,

    Real Brokerage Technologies,

    Ravi Jindal DRE #02159336 858-218-6525,

    Real Broker

    Source: CRMLS,MLS#: NDP2601775MLS LogoOriginating MLS: California Regional MLS (North San Diego County & Pacific Southwest AORs)

    Loading...

      Facts & features

      Interior

      Bedrooms & bathrooms
      • Bedrooms: 4
      • Bathrooms: 3
      • Full bathrooms: 3
      • Main level bathrooms: 1
      Rooms
      • Room types: Bonus Room, Bedroom, Family Room, Kitchen, Laundry, Loft, Living Room, Primary Bathroom, Primary Bedroom, Office, Other
      Bedroom
      • Features: All Bedrooms Up
      Other
      • Features: Walk-In Closet(s)
      Cooling
      • Central Air
      Appliances
      • Laundry: Laundry Room, Upper Level
      Features
      • All Bedrooms Up, Loft, Walk-In Closet(s)
      • Has fireplace: Yes
      • Fireplace features: Electric, Living Room
      • Common walls with other units/homes: No Common Walls
      Interior area
      • Total interior livable area: 2,665 sqft
      Video & virtual tour

      Property

      Parking
      • Total spaces: 2
      • Parking features: Garage - Attached
      • Attached garage spaces: 2
      Features
      • Levels: Two
      • Stories: 2
      • Entry location: Ground
      • Pool features: Community, Fenced, Association
      • Has view: Yes
      • View description: None
      Lot
      • Size: 5,517 Square Feet
      • Features: Back Yard, Front Yard, Landscaped, Near Park, Planned Unit Development, Paved
      Details
      • Parcel number: 1862412100
      • Zoning: R-1:SINGLE FAM-RES
      • Special conditions: Standard

      Construction

      Type & style
      • Home type: SingleFamily
      • Property subtype: Single Family Residence
      Condition
      • Year built: 2022

      Utilities & green energy

      • Sewer: Public Sewer

      Community & HOA

      Community
      • Features: Curbs, Dog Park, Golf, Suburban, Sidewalks, Park, Pool
      HOA
      • Has HOA: Yes
      • Amenities included: Clubhouse, Sport Court, Fitness Center, Maintenance Grounds, Picnic Area, Playground, Pool, Spa/Hot Tub
      • HOA fee: $274 monthly
      • HOA name: Avalon Management Group
      • HOA phone: 858-472-9555
      Location
      • Region: Valley Center

      Financial & listing details

      • Price per square foot: $311/sqft
      • Tax assessed value: $912,197
      • Annual tax amount: $15,031
      • Date on market: 3/4/2026
      • Cumulative days on market: 138 days
      • Listing terms: Cash,Conventional,1031 Exchange,VA Loan

        Estimated market value

        $827,500

        $786,000 - $869,000

        $4,416/mo

        Price history

        DateEventPrice
        4/15/2026Price change$829,999-1.1%$311/sqft
        Source: CRMLS #NDP2601775 Report a problem
        3/4/2026Listed for sale$839,000-5.6%$315/sqft
        Source: CRMLS #NDP2601775 Report a problem
        9/4/2025Listing removed$889,000$334/sqft
        Source: SDMLS #250035385 Report a problem
        8/7/2025Listed for sale$889,000-0.8%$334/sqft
        Source: SDMLS #250035385 Report a problem
        9/30/2022Sold$896,500$336/sqft
        Source: Public Record Report a problem

        Public tax history

        YearProperty taxesTax assessment
        2025$15,031 +4.6%$912,197 +2%
        2024$14,364 +1.8%$894,311 +4.4%
        2023$14,115 +147.3%$857,000 +286.8%
        2022$5,707 +119.1%$221,578 +1261.5%
        2021$2,604 $16,274
        Find assessor info on the county website

        Monthly payment

        Est. payment

        Payment breakdown

        Explore the cost of this home by adjusting the details. Changes won't be saved.
        All calculations are estimates and provided by Zillow, Inc. for informational purposes only. Actual amounts may vary.
        HOA fees may include property taxes on listings classified as Co-Ops. Contact the listing agent and/or owner for fee details.
        Mortgage interest rates are dependent on a number of factors, including credit score, down payment, and repayment length. Interest rate data provided by Zillow Group Marketplace, Inc. as of 1/1/1970 from various mortgage lenders with which we have lead or other similar arrangements; the Estimated Payment is an average of those rates.
        See how much you could borrow to make a competitive offer.

        Climate risks

        Neighborhood: 92082

        Getting around

        28 / 100
        Car-Dependent
        30 / 100
        Somewhat Bikeable

        Nearby schools

        GreatSchools rating

        A local agent can set up tours, give advice and negotiate with sellers.

        Browse local experts

        Similar homes

            • Local buyer's agents are ready to help