Welcome home to this well-loved split-level offering over 2,000 square feet of comfortable living space. This is a solid, thoughtfully designed home with room to spread out and grow. Step up just three steps into the light-filled main level, where hardwood floors flow through the front living room, dining area, and updated kitchen with granite countertops. Large windows and sliding doors bring in beautiful natural light and frame peaceful views of the expansive backyard—often visited by local wildlife, adding to the home’s calm, cozy feel. Step down three steps to the spacious family room, complete with a gas fireplace, half bath, and convenient access to the attached two-car garage—perfect for everyday living and gatherings alike. Upstairs, you’ll find four generously sized bedrooms and a full bath, offering flexibility for family, guests, or home office space. The large basement provides endless potential—already dry and ready to finish, just bring your imagination. Major updates add peace of mind, including new windows, sliding doors, and front door (2004), roof (2022), HVAC (2021), hot water tank (2025), and a newer sump pump. This is a beautiful home with great bones, generous space, and a welcoming feel—ready for its next chapter.
Closed
$320,000
27984 Wisteria Dr, North Olmsted, OH 44070
4beds
2,724sqft
Single Family Residence
Built in 1970
0.3 Acres Lot
$363,400 Zestimate®
$117/sqft
$2,747 Estimated rent
Home value
$363,400
$342,000 - $385,000
$2,747/mo
Zestimate® history
Owner options
List your home for rent
$2,747/mo
Rent Zestimate®
Find your next renter with Zillow Rental Manager. Plus, with online applications, you can quickly screen prospective tenants – for free.
$2,747/mo
Rent Zestimate®
Refinance and save
$2,267/mo
Est. payment
Refinancing to a lower rate could help reduce your monthly payments and save thousands over the life of the loan.
$2,267/mo
Est. payment
Explore your selling options
Work with a Zillow partner agent
Leverage their expertise and Zillow's premium Showcase listings to get your home seen by more buyers.
Get startedList with your own agent
Get your home in front of millions of buyers by listing it on Zillow.
Learn how to do itSell it yourself
Take full control of how buyers see your home on Zillow by listing For Sale by Owner (FSBO).
List your homeWhat's special
Gas fireplaceLight-filled main levelSpacious family roomLarge basementFour generously sized bedroomsAttached two-car garageHardwood floors
Zillow last checked:
Listing updated:
Listed by:
Brandy Phillips 440-351-9051 brandyphillipsrealtor@gmail.com,
Keller Williams Citywide
Bought with:
Keith J Ramach, 373516
Howard Hanna
Gregg M Wasilko, 308341
Howard Hanna
Source: MLS Now,MLS#: 5183497 Originating MLS: Akron Cleveland Association of REALTORS
Originating MLS: Akron Cleveland Association of REALTORSFacts & features
Interior
Bedrooms & bathrooms
- Bedrooms: 4
- Bathrooms: 2
- Full bathrooms: 1
- 1/2 bathrooms: 1
- Main level bathrooms: 1
Primary bedroom
- Description: Flooring: Wood
- Level: Second
- Dimensions: 14 x 13
Bedroom
- Description: Flooring: Wood
- Level: Second
- Dimensions: 14 x 10
Bedroom
- Description: Flooring: Wood
- Level: Second
- Dimensions: 13 x 11
Bedroom
- Description: Flooring: Wood
- Level: Second
- Dimensions: 11 x 10
Bathroom
- Description: Half bath off family room,Flooring: Ceramic Tile
- Level: First
Dining room
- Description: Flooring: Wood
- Level: First
- Dimensions: 12 x 11
Entry foyer
- Description: Flooring: Ceramic Tile
- Level: First
Family room
- Description: 3 steps down,Flooring: Wood
- Features: Fireplace
- Level: First
- Dimensions: 20 x 13
Kitchen
- Description: Granite countertops,Flooring: Wood
- Level: First
- Dimensions: 16 x 12
Living room
- Description: hardwood floors under the carpet. 3 steps up to this level,Flooring: Carpet,Wood
- Level: First
- Dimensions: 26 x 13
Heating
- Forced Air, Gas
Cooling
- Central Air, Ceiling Fan(s)
Appliances
- Included: Dryer, Range, Refrigerator, Washer
Features
- Basement: Partially Finished,Sump Pump
- Number of fireplaces: 1
Interior area
- Total structure area: 2,724
- Total interior livable area: 2,724 sqft
- Finished area above ground: 2,049
- Finished area below ground: 675
Property
Parking
- Total spaces: 2
- Parking features: Attached, Concrete, Garage
- Attached garage spaces: 2
Features
- Levels: Three Or More,Multi/Split
- Stories: 3
- Patio & porch: Front Porch, Patio
- Exterior features: Awning(s)
Lot
- Size: 0.3 Acres
Details
- Additional structures: Shed(s)
- Parcel number: 23218073
Construction
Type & style
- Home type: SingleFamily
- Architectural style: Split Level
- Property subtype: Single Family Residence
Materials
- Brick, Vinyl Siding
- Foundation: Block
- Roof: Asphalt,Fiberglass
Condition
- Year built: 1970
Details
- Warranty included: Yes
Utilities & green energy
- Sewer: Public Sewer
- Water: Public
Community & HOA
Community
- Subdivision: North Park Estates 02
HOA
- Has HOA: No
Location
- Region: North Olmsted
Financial & listing details
- Price per square foot: $117/sqft
- Tax assessed value: $262,600
- Annual tax amount: $5,885
- Date on market: 1/29/2026
- Cumulative days on market: 6 days
- Listing terms: Cash,Conventional,FHA,VA Loan
Price history
| Date | Event | Price |
|---|---|---|
| 2/27/2026 | Sold | $320,000+6.7%$117/sqft |
Source:  MLS Now #5183497 Report a problem MLS Now #5183497 Report a problem | ||
| 2/5/2026 | Pending sale | $300,000$110/sqft |
Source: MLS Now #5183497 Report a problem | ||
| 1/29/2026 | Listed for sale | $300,000$110/sqft |
Source: MLS Now #5183497 Report a problem | ||
Public tax history
| Year | Property taxes | Tax assessment |
|---|---|---|
| 2025 | $5,542 -1.5% | $91,910 |
| 2024 | $5,627 +21.4% | $91,910 +39.4% |
| 2023 | $4,634 -0.2% | $65,910 |
| 2022 | $4,644 +10.5% | $65,910 |
| 2021 | $4,203 +6.3% | $65,910 +17% |
| 2020 | $3,952 -15.3% | $56,350 |
| 2019 | $4,664 +19.6% | $56,350 |
| 2018 | $3,900 +8.6% | $56,350 +14.7% |
| 2017 | $3,592 +1.7% | $49,110 |
| 2016 | $3,532 | $49,110 |
| 2015 | $3,532 +3.5% | $49,110 +4% |
| 2014 | $3,413 +7.8% | $47,220 |
| 2013 | $3,166 +2.7% | $47,220 |
| 2012 | $3,085 -5.7% | $47,220 -7.2% |
| 2011 | $3,272 +0% | $50,900 |
| 2010 | $3,271 +10.5% | $50,900 |
| 2009 | $2,960 -6.5% | $50,900 -10% |
| 2008 | $3,165 +2% | $56,530 |
| 2007 | $3,101 -7.3% | $56,530 |
| 2006 | $3,346 +2.9% | $56,530 +8.1% |
| 2005 | $3,250 +1.2% | $52,290 |
| 2004 | $3,211 +2% | $52,290 |
| 2003 | $3,147 +4.1% | $52,290 +6.5% |
| 2002 | $3,022 -40.1% | $49,110 |
| 2001 | $5,044 -0.1% | $49,110 |
| 2000 | $5,049 | $49,110 |
Find assessor info on the county website
Neighborhood: 44070
Nearby homes
- $304,5004 bd1 ba1.8k sqft27958 Wisteria Dr, North Olmsted, OH 44070Off Market
- $293,7003 bd1 ba1.6k sqft28010 Wisteria Dr, North Olmsted, OH 44070Off Market
- $365,7004 bd2 ba2.3k sqft28036 Wisteria Dr, North Olmsted, OH 44070Off Market
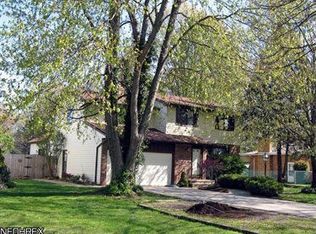
- $320,4003 bd2 ba2.2k sqft4604 Andorra Dr, North Olmsted, OH 44070Off Market

- $323,7003 bd1 ba1.6k sqft27932 Wisteria Dr, North Olmsted, OH 44070Off Market
- $350,7003 bd2 ba2.6k sqft4605 Kew Dr, North Olmsted, OH 44070Off Market
- $337,5004 bd2 ba2k sqft4592 Andorra Dr, North Olmsted, OH 44070Off Market
- $205,0003 bd1 ba1.5k sqft27983 Wisteria Dr, North Olmsted, OH 44070Sold
Nearby schools
GreatSchools rating
- 6/10Pine Elementary SchoolGrades: 4-5Distance: 0.7 mi
- 8/10North Olmsted Middle SchoolGrades: 6-8Distance: 0.9 mi
- 5/10North Olmsted High SchoolGrades: 9-12Distance: 0.8 mi
Schools provided by the listing agent
- District: North Olmsted CSD - 1820
Source: MLS Now. This data may not be complete. We recommend contacting the local school district to confirm school assignments for this home.
Get a cash offer in 3 minutes
Find out how much your home could sell for in as little as 3 minutes with a no-obligation cash offer.
Estimated market value
$363,400
Get a cash offer in 3 minutes
Find out how much your home could sell for in as little as 3 minutes with a no-obligation cash offer.
Estimated market value
$363,400
- Ohio
- Cuyahoga County
- North Olmsted
- 44070
- 27984 Wisteria Dr
