Set on 2.6 acres with a tranquil corner pond, this all-brick home provides room to breathe and a sense of privacy. The mostly level yard creates an inviting setting for outdoor living, ideal for relaxing on the front porch, hosting gatherings, or simply enjoying the peaceful surroundings. Inside, a light-filled living area centers around a fireplace and is complemented by a warm, welcoming layout. Recent updates enhance both comfort and efficiency, including a new HVAC system (2022), wood stove insert (2021), updated lighting throughout (2024), and a new hot water heater (2025). The split-bedroom design offers added privacy, with a generously sized primary suite featuring a walk-in closet. The kitchen is well suited for both entertaining and everyday living, flowing naturally into the main living spaces. A versatile bonus room between the kitchen and attached two-car garage offers flexible use as a home office, secondary living area, mudroom, or creative space. With an easy commute to Neosho and Monett, MO, the property also places lakes, rivers, museums, bike trails, and regional airports within an hour's drive. Call today for your private showing!
Closed
Price Unknown
27985 Masada Lane, Stark City, MO 64866
3beds
1,836sqft
Single Family Residence
Built in 2004
2.6 Acres Lot
$268,100 Zestimate®
$--/sqft
$1,431 Estimated rent
Home value
$268,100
$214,000 - $335,000
$1,431/mo
Zestimate® history
Owner options
List your home for rent
$1,431/mo
Rent Zestimate®
Find your next renter with Zillow Rental Manager. Plus, with online applications, you can quickly screen prospective tenants – for free.
$1,431/mo
Rent Zestimate®
Refinance and save
Refinancing to a lower rate could help reduce your monthly payments and save thousands over the life of the loan.
Explore your selling options
Work with a Zillow partner agent
Leverage their expertise and Zillow's premium Showcase listings to get your home seen by more buyers.
Get startedList with your own agent
Get your home in front of millions of buyers by listing it on Zillow.
Learn how to do itSell it yourself
Take full control of how buyers see your home on Zillow by listing For Sale by Owner (FSBO).
List your homeWhat's special
Mostly level yardAttached two-car garageSplit-bedroom designGenerously sized primary suiteTranquil corner pondVersatile bonus roomWalk-in closet
Zillow last checked:
Listing updated:
Listed by:
Lane Stubblefield,
ReeceNichols - Mount Vernon
Bought with:
Lane Stubblefield, 2018021338
ReeceNichols - Mount Vernon
Source: SOMOMLS as distributed by MLS GRID,MLS#: 60313570
Facts & features
Interior
Bedrooms & bathrooms
- Bedrooms: 3
- Bathrooms: 2
- Full bathrooms: 2
Rooms
- Room types: Master Bedroom, Sun Room
Heating
- Heat Pump, Central, Fireplace(s), Electric, Wood
Cooling
- Central Air, Ceiling Fan(s), Heat Pump
Appliances
- Included: Dishwasher
- Laundry: Main Level, W/D Hookup
Features
- Vaulted Ceiling(s)
- Flooring: Carpet, Vinyl, Tile
- Has basement: No
- Attic: Access Only:No Stairs
- Has fireplace: Yes
- Fireplace features: Living Room, Wood Burning
Interior area
- Total structure area: 1,836
- Total interior livable area: 1,836 sqft
- Finished area above ground: 1,836
- Finished area below ground: 0
Property
Parking
- Total spaces: 2
- Parking features: Garage Door Opener, Garage Faces Side
- Attached garage spaces: 2
Features
- Levels: One
- Stories: 1
- Patio & porch: Covered, Front Porch, Rear Porch
Lot
- Size: 2.6 Acres
- Features: Corner Lot, Level, Cleared, Landscaped
Details
- Parcel number: 139.030000000007.002
Construction
Type & style
- Home type: SingleFamily
- Architectural style: Ranch
- Property subtype: Single Family Residence
Materials
- Brick
- Foundation: Poured Concrete, Crawl Space
- Roof: Metal
Condition
- Year built: 2004
Utilities & green energy
- Sewer: Septic Tank
- Water: Private
Community & HOA
Community
- Subdivision: N/A
Location
- Region: Stark City
Financial & listing details
- Tax assessed value: $119,600
- Annual tax amount: $1,125
- Date on market: 1/16/2026
- Listing terms: Cash,VA Loan,USDA/RD,FHA,Conventional
- Road surface type: Gravel
Price history
| Date | Event | Price |
|---|---|---|
| 3/6/2026 | Sold | -- |
Source:  SOMOMLS as distributed by MLS GRID #60313570 Report a problem SOMOMLS as distributed by MLS GRID #60313570 Report a problem | ||
| 1/29/2026 | Pending sale | $274,900$150/sqft |
Source: SOMOMLS as distributed by MLS GRID #60313570 Report a problem | ||
| 1/16/2026 | Listed for sale | $274,900+10%$150/sqft |
Source: SOMOMLS as distributed by MLS GRID #60313570 Report a problem | ||
| 7/9/2021 | Listing removed | -- |
Source: Ozark Gateway AOR Report a problem | ||
| 6/22/2021 | Listed for sale | $249,970$136/sqft |
Source: Ozark Gateway AOR #212540 Report a problem | ||
| 6/10/2021 | Pending sale | $249,970$136/sqft |
Source: Ozark Gateway AOR #212540 Report a problem | ||
| 6/2/2021 | Listed for sale | $249,970+85.3%$136/sqft |
Source: Ozark Gateway AOR #212540 Report a problem | ||
| 7/7/2015 | Listing removed | $134,900$73/sqft |
Source: Charles Burt Homefinders #60024473 Report a problem | ||
| 5/1/2015 | Listed for sale | $134,900+12.5%$73/sqft |
Source: Charles Burt Homefinders #148271 Report a problem | ||
| 4/7/2014 | Sold | -- |
Source: Agent Provided Report a problem | ||
| 1/14/2014 | Price change | $119,900-2.4%$65/sqft |
Source: Charles Burt Homefinders #136144 Report a problem | ||
| 10/24/2013 | Price change | $122,900-1.6%$67/sqft |
Source: Charles Burt Homefinders #136144 Report a problem | ||
| 6/20/2013 | Price change | $124,900-3.8%$68/sqft |
Source: Charles Burt Homefinders #136144 Report a problem | ||
| 5/3/2013 | Listed for sale | $129,900$71/sqft |
Source: CHARLES BURT HOME FOLKS #136144 Report a problem | ||
| 10/2/2012 | Listing removed | $129,900$71/sqft |
Source: CHARLES BURT HOMEFINDERS #128645 Report a problem | ||
| 3/18/2012 | Listed for sale | $129,900$71/sqft |
Source: CHARLES BURT HOMEFINDERS #128645 Report a problem | ||
Public tax history
| Year | Property taxes | Tax assessment |
|---|---|---|
| 2025 | $1,137 +1% | $22,720 +0.7% |
| 2024 | $1,126 +0.1% | $22,570 |
| 2023 | $1,125 +11.3% | $22,570 +11.1% |
| 2021 | $1,011 +20.5% | $20,320 +7.1% |
| 2020 | $839 +0.3% | $18,970 +10.3% |
| 2018 | $836 | $17,200 |
| 2017 | -- | $17,200 +1.7% |
| 2016 | -- | $16,920 |
| 2015 | -- | $16,920 +1.6% |
| 2014 | -- | $16,660 |
| 2013 | -- | $16,660 -5.6% |
| 2012 | -- | $17,650 |
| 2011 | -- | $17,650 |
Find assessor info on the county website
Neighborhood: 64866
Nearby homes
- $233,9003 bd-- ba2k sqft64866-8240 8240, Stark City, MO 64866Off Market
- $--3 bd2 ba1.6k sqft27957 Masada Ln, Stark City, MO 64866Sold
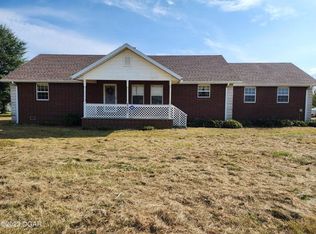
- $201,600-- bd-- ba1.7k sqft15226 Unicorn Rd, Stark City, MO 64866Off Market
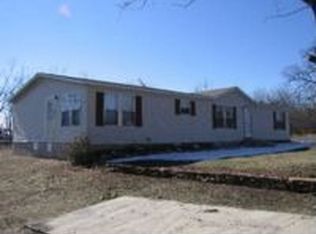
- $327,800-- bd-- ba563 sqft27655 Norway Rd, Stark City, MO 64866Off Market
- $526,2004 bd2 ba2.2k sqft14681 Unicorn Rd, Stark City, MO 64866Off Market
- $313,0003 bd2 ba1.8k sqft14479 Unicorn Rd, Stark City, MO 64866Off Market
- $184,6002 bd-- ba555 sqft15312 Unicorn Rd, Stark City, MO 64866Off Market
- $307,1005 bd3 ba3.6k sqft28515 Norway Rd, Stark City, MO 64866Off Market
Nearby schools
GreatSchools rating
- 7/10Triway CampusGrades: PK-8Distance: 6.5 mi
- 4/10East Newton High SchoolGrades: 9-12Distance: 5.5 mi
Schools provided by the listing agent
- Elementary: Triway
- Middle: Triway
- High: East Newton
Source: SOMOMLS as distributed by MLS GRID. This data may not be complete. We recommend contacting the local school district to confirm school assignments for this home.
- Missouri
- Newton County
- Stark City
- 64866
- 27985 Masada Lane
Nearby cities
Nearby zip codes
Other Stark City Topics
