Skip main navigation
Sold for $925,000
  • $925,000

    27987 Pine Grove Trail, Conifer, CO 80433

    4beds
    3,849sqft
    Single Family Residence
    Built in 1985
    1.7 Acres Lot
    $914,200 Zestimate®
    $240/sqft
    $4,757 Estimated rent

    Home value

    $914,200

    $859,000 - $969,000

    $4,757/mo

    Zestimate® history
    Loading
    Loading...

    Owner options

    List your home for rent

    $4,757/mo

    Rent Zestimate®

    Find your next renter with Zillow Rental Manager. Plus, with online applications, you can quickly screen prospective tenants – for free.

    Learn more

    $4,757/mo

    Rent Zestimate®

    Refinance and save

    $5,295/mo

    Est. payment

    Refinancing to a lower rate could help reduce your monthly payments and save thousands over the life of the loan.

    See today's rates

    $5,295/mo

    Est. payment

    Explore your selling options

    Work with a Zillow partner agent

    Leverage their expertise and Zillow's premium Showcase listings to get your home seen by more buyers.

    Get started

    List with your own agent

    Get your home in front of millions of buyers by listing it on Zillow.

    Learn how to do it

    Sell it yourself

    Take full control of how buyers see your home on Zillow by listing For Sale by Owner (FSBO).

    List your home

    What's special

    Amazing custom built kitchenQuiet and private propertyGranite countersBuilt in barBuilt in pantryWall of windowsBedroom with ensuite bath
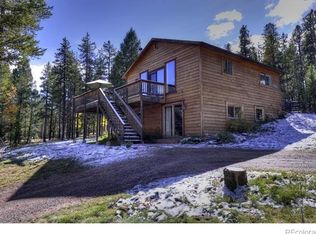
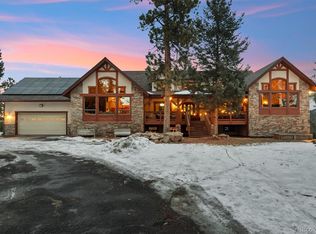
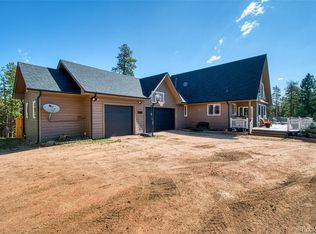
    You can have it all! Here is your chance to own a spacious 3849 square foot home with an absolutely beautiful 8 car garage and all this on 1.7 acres of useable land! On the main level of the home there is an amazing custom built kitchen with granite counters, loads of cabinet pull outs and a built in pantry. This kitchen is a chef's dream and perfect for entertaining. Another impressive feature on the main level is the impressive great room which features high ceilings, a wall of windows, hardwood floors and a built in bar. Rounding out the main level, you'll find the primary bedroom and bathroom as well as another bedroom with ensuite bath, the laundry room and a half bath. On the upper level you'll find 2 bedrooms, a full bath and a sun bathed flex room perfect for an office or a play room. The lower level is a small guest suite with kitchenette, bathroom with shower and exterior entrance. The garage is a thing of beauty! This huge 8 car garage has high ceilings, tall garage doors, storage space, lights, windows, water and natural gas stub. Conveniently the garage sits on a circular driveway. And speaking of convenience, this quiet and private property is located just 10 minutes from the local grocery store. The septic system is a 3 bedroom septic designed for 6 people and it has been pumped and inspected.

    Zillow last checked:

    Listing updated:

    Listed by:

    Jane Lein 303-818-3705 janelein@comcast.net,

    Keller Williams Foothills Realty

    Bought with:

    Jeptha Sheene, 40031464

    Compass Colorado, LLC - Boulder

    Source: REcolorado as distributed by MLS GRID,MLS#: 3832709MLS Logo

    Facts & features

    Interior

    Bedrooms & bathrooms
    • Bedrooms: 4
    • Bathrooms: 5
    • Full bathrooms: 3
    • 3/4 bathrooms: 1
    • 1/2 bathrooms: 1
    • Main level bathrooms: 3
    • Main level bedrooms: 2
    Bedroom
    • Description: Sitting Area/ Office Space Is Adjacent To Primary Bedroom
    • Features: Primary Suite
    • Level: Main
    Bedroom
    • Description: Door To Outside Patio
    • Level: Main
    Bedroom
    • Level: Upper
    Bedroom
    • Level: Upper
    Bathroom
    • Description: Tub And Shower
    • Features: Primary Suite
    • Level: Main
    Bathroom
    • Features: En Suite Bathroom
    • Level: Main
    Bathroom
    • Description: Located Off Great Room
    • Level: Main
    Bathroom
    • Level: Upper
    Bathroom
    • Level: Basement
    Bonus room
    • Description: Perfect Guest Suite For Out Of Town Family, Kitchenette And Space For Bed Or Pull Out Couch
    • Level: Basement
    Family room
    • Description: Adjacent To Kitchen, Loads Of Windows, Hard Wood Floor
    • Level: Main
    Great room
    • Description: Wall Of Windows, High Ceiling, Bar Area With Sink And Wine Cooler
    • Level: Main
    Kitchen
    • Description: Eat In Kitchen With Granite Counters, Loads Of Windows And Cozy Pellet Stove
    • Level: Main
    Laundry
    • Description: Plenty Of Room For Storage
    • Level: Main
    Loft
    • Description: Flex Space With Lots Of Windows, Could Be An Ideal Office, Play Room Or Pool Table Room
    • Level: Upper
    Heating
    • Baseboard, Electric, Forced Air, Natural Gas
    Cooling
    • None
    Appliances
    • Included: Dishwasher, Microwave, Oven, Range, Range Hood, Refrigerator
    Features
    • Ceiling Fan(s), Granite Counters, High Ceilings, High Speed Internet, Kitchen Island, Open Floorplan, Primary Suite, Vaulted Ceiling(s), Walk-In Closet(s)
    • Flooring: Carpet, Stone, Tile, Wood
    • Windows: Double Pane Windows
    • Basement: Daylight,Exterior Entry,Finished,Interior Entry,Walk-Out Access
    • Number of fireplaces: 2
    • Fireplace features: Gas, Pellet Stove
    Interior area
    • Total structure area: 3,849
    • Total interior livable area: 3,849 sqft
    • Finished area above ground: 3,339
    • Finished area below ground: 510

    Property

    Parking
    • Total spaces: 16
    • Parking features: Circular Driveway, Concrete, Exterior Access Door, Lighted, Oversized, Oversized Door, Storage
    • Garage spaces: 8
    • Has uncovered spaces: Yes
    • Details: Off Street Spaces: 8
    Features
    • Levels: Two
    • Stories: 2
    • Patio & porch: Deck, Patio
    • Fencing: None
    • Has view: Yes
    • View description: Mountain(s)
    Lot
    • Size: 1.70 Acres
    • Features: Foothills, Level, Many Trees, Rolling Slope
    • Residential vegetation: Natural State, Partially Wooded, Wooded
    Details
    • Parcel number: 188017
    • Zoning: MR-1
    • Special conditions: Standard
    • Horses can be raised: Yes
    • Horse amenities: Water Not Provided

    Construction

    Type & style
    • Home type: SingleFamily
    • Architectural style: Mountain Contemporary
    • Property subtype: Single Family Residence
    Materials
    • Frame
    • Foundation: Slab
    • Roof: Composition
    Condition
    • Updated/Remodeled
    • Year built: 1985

    Utilities & green energy

    • Electric: 220 Volts in Garage
    • Water: Well
    • Utilities for property: Electricity Connected, Internet Access (Wired), Natural Gas Connected, Phone Available

    Community & neighborhood

    Security
    • Security features: Carbon Monoxide Detector(s), Smoke Detector(s)
    Location
    • Region: Conifer
    • Subdivision: Apache Springs

    Other

    Other facts
    • Listing terms: Cash,Conventional,VA Loan
    • Ownership: Individual
    • Road surface type: Gravel, Paved

    Price history

    DateEventPrice
    3/30/2026Sold$925,000-2.6%$240/sqft
    Source: REcolorado as distributed by MLS GRID #3832709 Report a problem
    2/26/2026Pending sale$950,000$247/sqft
    Source: REcolorado as distributed by MLS GRID #3832709 Report a problem
    1/14/2026Listed for sale$950,000+216.7%$247/sqft
    Source: REcolorado as distributed by MLS GRID #3832709 Report a problem
    9/12/2025Sold$300,000-9.6%$78/sqft
    Source: Agent Provided Report a problem
    1/26/2025Listing removed$1,200
    Source: Zillow Rentals Report a problem
    12/23/2024Price change$1,200-14.3%
    Source: Zillow Rentals Report a problem
    12/4/2024Listed for rent$1,400-6.7%
    Source: Zillow Rentals Report a problem
    11/23/2024Listing removed$1,500
    Source: Zillow Rentals Report a problem
    10/14/2024Price change$1,500-6.3%
    Source: Zillow Rentals Report a problem
    9/1/2024Listed for rent$1,600+14.3%
    Source: Zillow Rentals Report a problem
    9/23/2023Listing removed--
    Source: Zillow Rentals Report a problem
    8/21/2023Listed for rent$1,400
    Source: Zillow Rentals Report a problem
    3/12/2013Sold$332,000-9%$86/sqft
    Source: Public Record Report a problem
    1/10/2013Pending sale$365,000$95/sqft
    Source: Homepath #1108121 Report a problem
    11/3/2012Price change$365,000-3.9%$95/sqft
    Source: Homepath #1108121 Report a problem
    9/26/2012Price change$379,900-5%$99/sqft
    Source: Homepath #1108121 Report a problem
    8/10/2012Price change$399,900-12.1%$104/sqft
    Source: Homepath #1108121 Report a problem
    7/4/2012Price change$454,900+13.7%$118/sqft
    Source: creed smith & company, inc #1108121 Report a problem
    6/2/2012Listed for sale--
    Source: Homepath Report a problem
    9/15/2011Listing removed$400,000$104/sqft
    Source: RealPro Real Estate Professionals #961701 Report a problem
    1/21/2011Listed for sale$400,000+40.4%$104/sqft
    Source: RealPro Real Estate Professionals #961701 Report a problem
    6/25/2004Sold$285,000+3.6%$74/sqft
    Source: Public Record Report a problem
    4/23/2002Sold$275,000+51.2%$71/sqft
    Source: Public Record Report a problem
    2/15/1996Sold$181,900+5.8%$47/sqft
    Source: Public Record Report a problem
    8/11/1994Sold$172,000$45/sqft
    Source: Public Record Report a problem

    Public tax history

    YearProperty taxesTax assessment
    2025$5,566 -0.3%$67,883 +5.3%
    2024$5,582 +19.7%$64,461
    2023$4,664 -1.3%$64,461 +22.1%
    2022$4,728 +10.5%$52,792 -2.8%
    2021$4,278 $54,311 +10.2%
    2020$4,278 +3.5%$49,299
    2019$4,136 +13.5%$49,299 +12.8%
    2018$3,644 $43,687
    2017$3,644 -2.7%$43,687 -4.2%
    2016$3,745 $45,605
    2015$3,745 +44.9%$45,605 +53%
    2014$2,583 -9.1%$29,811
    2013$2,843 +2.3%$29,811 -12.9%
    2012$2,779 +7.4%$34,209
    2011$2,589 +0.1%$34,209 +6.6%
    2010$2,587 +3.3%$32,080
    2009$2,503 +0.4%$32,080 +3.5%
    2008$2,494 +76.6%$31,000
    2007$1,413 -29.7%$31,000 +78.9%
    2006$2,010 +16.8%$17,330 -16.1%
    2005$1,721 +10%$20,660
    2004$1,564 -2.9%$20,660 -4.3%
    2003$1,610 +2.1%$21,580 +3.1%
    2002$1,577 +6.9%$20,940 +18.7%
    2001$1,476 -1.1%$17,640
    2000$1,491 $17,640

    Find assessor info on the county website

    Neighborhood: 80433

    Nearby schools

    GreatSchools rating
    Schools provided by the listing agent
    • Elementary: Marshdale
    • Middle: West Jefferson
    • High: Conifer
    • District: Jefferson County R-1

    Source: REcolorado as distributed by MLS GRID. This data may not be complete. We recommend contacting the local school district to confirm school assignments for this home.

    Get a cash offer in 3 minutes
    Find out how much your home could sell for in as little as 3 minutes with a no-obligation cash offer.
    Estimated market value
    $914,200
    Get a cash offer in 3 minutes
    Find out how much your home could sell for in as little as 3 minutes with a no-obligation cash offer.
    Estimated market value
    $914,200