Skip main navigation
Sold for $760,000
  • $760,000

    27987 Urbandale Ave, Santa Clarita, CA 91350

    3beds
    1,418sqft
    Single Family Residence
    Built in 1966
    7,840 Square Feet Lot
    $759,100 Zestimate®
    $536/sqft
    $3,583 Estimated rent

    Home value

    $759,100

    $691,000 - $835,000

    $3,583/mo

    Zestimate® history
    Loading
    Loading...

    Owner options

    List your home for rent

    $3,583/mo

    Rent Zestimate®

    Find your next renter with Zillow Rental Manager. Plus, with online applications, you can quickly screen prospective tenants – for free.

    Learn more

    $3,583/mo

    Rent Zestimate®

    Refinance and save

    $4,840/mo

    Est. payment

    Refinancing to a lower rate could help reduce your monthly payments and save thousands over the life of the loan.

    See today's rates

    $4,840/mo

    Est. payment

    Explore your selling options

    Work with a Zillow partner agent

    Leverage their expertise and Zillow's premium Showcase listings to get your home seen by more buyers.

    Get started

    List with your own agent

    Get your home in front of millions of buyers by listing it on Zillow.

    Learn how to do it

    Sell it yourself

    Take full control of how buyers see your home on Zillow by listing For Sale by Owner (FSBO).

    List your home

    What's special

    Charming brick accentsStunning stone veneer fireplacePicture-perfect curb appealGenerously sized secondary bedroomsExpansive drivewayFresh paintThoughtfully designed floor plan
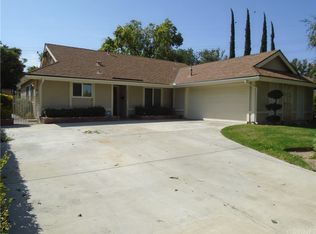
    Picture-perfect curb appeal sets the stage for this beautifully maintained residence. From the lush landscape and expansive driveway to the charming brick accents and updated exterior, every detail creates an inviting first impression. A welcoming double-door entry opens to a spacious interior featuring fresh paint, scraped ceilings, dual-pane windows, crown molding and wood-like flooring. Step into the updated kitchen featuring tile flooring, stainless steel appliances, granite counter tops and shaker style cabinets. The inviting living room and dining area is anchored by a stunning stone veneer fireplace complete with mantel and hearth slab, creating the perfect gathering space. The thoughtfully designed floor plan also includes a primary bedroom with an en-suite bathroom, generously sized secondary bedrooms, updated bathrooms, and an oversized laundry room with plenty of storage space. Enter through the over-sized slider to the backyard which provides plenty of room for entertaining, play, or simply relaxing on the expansive patio. With a two car attached garage, NO HOA, NO MELLO ROOS, a close proximity to Bouguet Canyon Park, and a stones throw to shopping and schools, this is the perfect place to call home.

    Zillow last checked:

    Listing updated:

    Listed by:

    Gabrielle L Guthrie DRE #01725920 805-630-1123,

    Pinnacle Estate Properties, Inc.

    Bought with:

    Jacob Dennis

    Source: CSMAOR,MLS#: 226002756MLS Logo

    Facts & features

    Interior

    Bedrooms & bathrooms
    • Bedrooms: 3
    • Bathrooms: 2
    • Full bathrooms: 2
    Heating
    • Central Furnace, Fireplace(s)
    Cooling
    • Central Air
    Appliances
    • Included: Dishwasher, Dryer, Disposal, Refrigerator, Vented Exhaust Fan, Washer
    • Laundry: Laundry Room
    Features
    • Built-in Features, Crown Molding, Other, Granite Counters, Pantry
    • Flooring: Wood/Wood Like, Other
    • Doors: Double Door Entry, Sliding Glass Door(s)
    • Windows: Double Pane Windows, Screens
    • Has fireplace: Yes
    • Fireplace features: Decorative, Other, Living Room, Gas
    Interior area
    • Total structure area: 1,418
    • Total interior livable area: 1,418 sqft

    Property

    Parking
    • Total spaces: 2
    • Parking features: Garage Attached, Private, Driveway, Garage, Direct Access, Garage - 1 Door
    • Attached garage spaces: 2
    • Has uncovered spaces: Yes
    Accessibility
    • Accessibility features: No Interior Steps
    Features
    • Levels: One
    • Stories: 1
    • Entry location: Ground Level w/Steps
    • Patio & porch: Concrete Slab, Patio Open, Front Porch
    • Exterior features: Rain Gutters, Curbs, Gutters, Lawn, Sidewalks, Street Lighting
    • Fencing: Block,Wood,Fenced
    Lot
    • Size: 7,840 Square Feet
    • Features: Back Yard, Front Yard, Landscaped, Rectangular Lot, Level, Room for a Pool, Near Public Transit
    Details
    • Additional structures: Shed(s)
    • Parcel number: 2809006019
    • Special conditions: Standard

    Construction

    Type & style
    • Home type: SingleFamily
    • Architectural style: Ranch
    • Property subtype: Single Family Residence
    Materials
    • Stucco
    • Roof: Composition Shingle
    Condition
    • Updated/Remodeled,Turnkey
    • New construction: No
    • Year built: 1966

    Utilities & green energy

    • Sewer: Public Sewer
    • Water: Public
    • Utilities for property: Cable Available
    Green energy
    • Energy efficient items: HVAC, Windows

    Community & HOA

    Community
    • Security: Carbon Monoxide Detector(s), Smoke Detector(s)
    • Subdivision: American Beauty Bouq.
    HOA
    • Has HOA: No
    Location
    • Region: Santa Clarita

    Financial & listing details

    • Price per square foot: $536/sqft
    • Tax assessed value: $325,381
    • Date on market: 6/12/2026
    • Cumulative days on market: 34 days
    • Listing terms: VA Loan,FHA,Conventional,Cash
    • Road surface type: Paved

    Price history

    DateEventPrice
    7/16/2026Sold$760,000+1.5%$536/sqft
    Source: CSMAOR #226002756 Report a problem
    7/16/2026Pending sale$749,000$528/sqft
    Source: CSMAOR #226002756 Report a problem
    7/2/2026Listed for sale$749,000$528/sqft
    Source: CSMAOR #226002756 Report a problem
    6/17/2026Contingent$749,000$528/sqft
    Source: CSMAOR #226002756 Report a problem
    6/12/2026Listed for sale$749,000+268.1%$528/sqft
    Source: CSMAOR #226002756 Report a problem
    4/8/2017Listing removed$2,550$2/sqft
    Source: Zillow Rental Network Report a problem
    3/31/2017Listed for rent$2,550$2/sqft
    Source: California Leasing and Management Report a problem
    6/28/1999Sold$203,500$144/sqft
    Source: Public Record Report a problem

    Public tax history

    YearProperty taxesTax assessment
    2026-- $325,381 +2%
    2025$4,906 +4.4%$319,002 +2%
    2024$4,700 +3.1%$312,748 +2%
    2023$4,557 -0.3%$306,617 +2%
    2022$4,572 +1.7%$300,605 +2%
    2021$4,495 +1%$294,712 +1%
    2020$4,452 $291,691 +2%
    2019$4,452 +6.5%$285,973 +2%
    2018$4,181 +2.1%$280,367 +2%
    2017$4,095 +2.1%$274,870 +2%
    2016$4,009 +4%$269,481 +1.5%
    2015$3,855 +5.6%$265,434 +2%
    2014$3,651 $260,235 +2.5%
    2012-- $253,982 +2%
    2011-- $249,003 +0.8%
    2010-- $247,143 -0.2%
    2009-- $247,731 +2%
    2008-- $242,875 +2%
    2007-- $238,114 +2%
    2006-- $233,446
    2005-- $233,446 +4%
    2004-- $224,383 +1.9%
    2003-- $220,271 +2%
    2002-- $215,953 +4%
    2000-- $207,570
    Find assessor info on the county website

    Neighborhood: Saugus

    Nearby schools

    GreatSchools rating
    Get a cash offer in 3 minutes
    Find out how much your home could sell for in as little as 3 minutes with a no-obligation cash offer.
    Estimated market value
    $759,100
    Get a cash offer in 3 minutes
    Find out how much your home could sell for in as little as 3 minutes with a no-obligation cash offer.
    Estimated market value
    $759,100