Skip main navigation
Closed
  • $326,600

    2799 84th Ln, Merrillville, IN 46410

    2beds
    2,918sqft
    Townhouse
    Built in 2006
    7,840.8 Square Feet Lot
    $326,600 Zestimate®
    $112/sqft
    $1,855 Estimated rent

    Home value

    $326,600

    $300,000 - $353,000

    $1,855/mo

    Zestimate® history
    Loading
    Loading...

    Owner options

    List your home for rent

    $1,855/mo

    Rent Zestimate®

    Find your next renter with Zillow Rental Manager. Plus, with online applications, you can quickly screen prospective tenants – for free.

    Learn more

    $1,855/mo

    Rent Zestimate®

    Refinance and save

    $2,043/mo

    Est. payment

    Refinancing to a lower rate could help reduce your monthly payments and save thousands over the life of the loan.

    See today's rates

    $2,043/mo

    Est. payment

    Explore your selling options

    Work with a Zillow partner agent

    Leverage their expertise and Zillow's premium Showcase listings to get your home seen by more buyers.

    Get started

    List with your own agent

    Get your home in front of millions of buyers by listing it on Zillow.

    Learn how to do it

    Sell it yourself

    Take full control of how buyers see your home on Zillow by listing For Sale by Owner (FSBO).

    List your home

    What's special

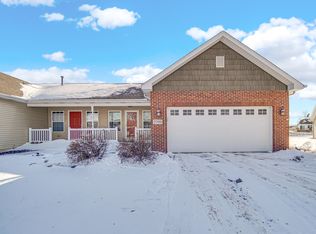
    Great South location - off of North Main Street...One of very few paired villas with full basement. Many upgrades have been added - You'll love the modern feel of this open concept home - Cathedral ceiling in the great room meet with the spacious kitchen with warm cheery finish. Pantry and stainless steel dishwasher, space saver microwave, stove and refrigerator all staying. Master bedroom has own private bath and walk-in closet. Both baths have been upgraded with ceramic tile - there is a rough-in for a 3rd bath in the basement. The full basement has two escape windows so 3rd bedroom could be easily added. Covered front porch and attached 2 car garage. Nicely landscaped. Perfect sized yard - just enough room without being too much work.

    This property is off market, which means it's not currently listed for sale or rent on Zillow. This may be different from what's available on other websites or public sources.
    Zillow last checked:

    Listing updated:

    Listed by:

    Tami T Pelton,

    BHHS Executive Realty 219-663-1986

    Bought with:

    Jim Rossi, RB14024755

    RE/MAX 2000

    Source: NIRA as distributed by MLS GRID,MLS#: 315259MLS Logo

    Facts & features

    Interior

    Bedrooms & bathrooms
    • Bedrooms: 2
    • Bathrooms: 2
    • Full bathrooms: 2
    Primary bedroom
    • Area: 192
    • Dimensions: 16 x 12
    Bedroom 2
    • Area: 143
    • Dimensions: 13 x 11
    Bathroom
    • Description: Full
    Bathroom
    • Description: Full
    Kitchen
    • Area: 225
    • Dimensions: 15 x 15
    Living room
    • Area: 288
    • Dimensions: 18 x 16
    Heating
    • Forced Air, Natural Gas
    Appliances
    • Included: Dishwasher, Disposal, Dryer, Microwave, Range Hood, Refrigerator, Washer
    Features
    • Cathedral Ceiling(s), Primary Downstairs, Vaulted Ceiling(s)
    • Basement: Daylight,Sump Pump
    • Has fireplace: No
    Interior area
    • Total structure area: 2,918
    • Total interior livable area: 2,918 sqft
    • Finished area above ground: 1,459

    Property

    Parking
    • Total spaces: 2
    • Parking features: Attached, Garage Door Opener
    • Attached garage spaces: 2
    Features
    • Levels: One
    • Patio & porch: Covered, Patio, Porch
    Lot
    • Size: 7,840 sqft
    • Dimensions: 48 x 167
    • Features: Landscaped, Paved
    Details
    • Parcel number: 451229103019000030
    • Zoning description: Residential
    • Special conditions: Agent Owned

    Construction

    Type & style
    • Home type: Townhouse
    • Architectural style: Bungalow
    • Property subtype: Townhouse
    • Attached to another structure: Yes
    Condition
    • New construction: No
    • Year built: 2006

    Utilities & green energy

    • Water: Public
    • Utilities for property: Cable Available

    Community & neighborhood

    Community
    • Community features: Curbs, Sidewalks
    Location
    • Region: Merrillville
    • Subdivision: The Heritage

    Other

    Other facts
    • Listing agreement: Exclusive Right To Sell
    • Listing terms: Cash,Conventional,FHA,VA Loan
    • Road surface type: Paved

    Price history

    DateEventPrice
    3/8/2013Sold$140,000+20.7%$48/sqft
    Source: NIRA as distributed by MLS GRID #315259 Report a problem
    2/20/2009Sold$116,000-29.5%$40/sqft
    Source: NIRA as distributed by MLS GRID #222226 Report a problem
    2/23/2007Sold$164,649$56/sqft
    Source: NIRA as distributed by MLS GRID #179593 Report a problem

    Public tax history

    Tax history is unavailable.

    Neighborhood: 46410

    Nearby schools

    GreatSchools rating
    Get a cash offer in 3 minutes
    Find out how much your home could sell for in as little as 3 minutes with a no-obligation cash offer.
    Estimated market value
    $326,600
    Get a cash offer in 3 minutes
    Find out how much your home could sell for in as little as 3 minutes with a no-obligation cash offer.
    Estimated market value
    $326,600