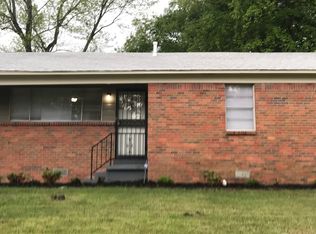
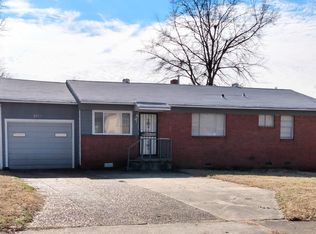
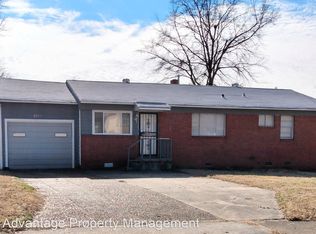
Well-maintained 3-bedroom, 1.5-bathroom ranch-style home featuring 1,388 sq. ft. of comfortable living space. The interior boasts a spacious living room centered by a classic brick fireplace and chimney, complemented by wood laminate flooring and a separate formal dining room. Functional eat-in kitchen with a cozy breakfast area. Situated on a level lot with a large backyard and private driveway.
Sold for $77,000
Zillow last checked:
Listing updated:
Bought with:
Dean Harris
CrestCore Realty MphsBrokerage
Source: MAAR,MLS#: 10221744
Price history
| Date | Event | Price |
|---|---|---|
| 8/3/2026 | Sold | $77,000-9.3%$55/sqft |
Source:  MAAR #10221744 Report a problem MAAR #10221744 Report a problem | ||
| 6/12/2026 | Pending sale | $84,900$61/sqft |
Source: MAAR #10221744 Report a problem | ||
| 5/15/2026 | Listed for sale | $84,900+99.8%$61/sqft |
Source: MAAR #10221744 Report a problem | ||
| 11/22/2024 | Listing removed | $975$1/sqft |
Source: Zillow Rentals Report a problem | ||
| 11/21/2024 | Price change | $975-4.9%$1/sqft |
Source: Zillow Rentals Report a problem | ||
| 11/14/2024 | Price change | $1,025-2.4%$1/sqft |
Source: Zillow Rentals Report a problem | ||
| 10/23/2024 | Listed for rent | $1,050+68%$1/sqft |
Source: Zillow Rentals Report a problem | ||
| 4/16/2020 | Sold | $42,500-10.5%$31/sqft |
Source: Public Record Report a problem | ||
| 3/20/2020 | Price change | $47,500-4.8%$34/sqft |
Source: Premier Realty Group, LLC #10070673 Report a problem | ||
| 2/11/2020 | Listed for sale | $49,900+149.5%$36/sqft |
Source: Premier Realty Group, LLC #10070673 Report a problem | ||
| 10/8/2019 | Listing removed | $625 |
Source: Premier Property Management Group Report a problem | ||
| 9/24/2019 | Price change | $625-10.1% |
Source: Premier Property Management Group Report a problem | ||
| 8/27/2019 | Listed for rent | $695+11.2%$1/sqft |
Source: Premier Property Management Report a problem | ||
| 3/22/2018 | Listing removed | $625 |
Source: Premier Property Management Group Report a problem | ||
| 1/11/2018 | Listed for rent | $625 |
Source: Premier Property Management Group Report a problem | ||
| 5/4/2010 | Listing removed | $20,000$14/sqft |
Source: U.S. Cybertek, Inc. #3165286 Report a problem | ||
| 6/17/2009 | Listed for sale | $20,000-43.7%$14/sqft |
Source: U.S. Cybertek, Inc. #3165286 Report a problem | ||
| 5/11/2009 | Sold | $35,500+42%$26/sqft |
Source: Public Record Report a problem | ||
| 7/3/2008 | Sold | $25,000+0.4%$18/sqft |
Source: Public Record Report a problem | ||
| 2/25/2008 | Sold | $24,900$18/sqft |
Source: Public Record Report a problem | ||


Get pre-qualified for a loan
At Zillow Home Loans, we can pre-qualify you in as little as 5 minutes with no impact to your credit score.An equal housing lender. NMLS #10287.
