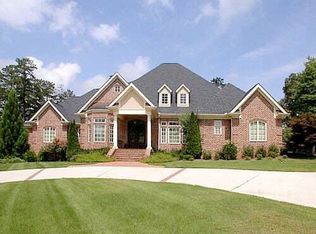
AR Homes built this custom residence around one of Chattahoochee Country Club's most commanding positions -overlooking the golf course back 9, Corps of Engineers frontage along one side, and Lake Lanier just across the street. A striking wall of disappearing glass opens the heart of the home to an extraordinary terrace, dissolving the line between refined interiors and the golf course beyond. Inside, warm wood beam ceilings, rich hardwood floors, and a full-height stone fireplace surround establish the tone - luxury with genuine warmth, not cold minimalism. The open main level flows from a generous living area to a dining space and chef's kitchen finished in quartz and marble, with luxury appliances and custom millwork throughout. A curved granite bar peninsula - with open shelving, undermount sink, and beverage refrigerator - anchors the transition between kitchen and living room. The scullery-style pantry adds serious prep capacity; a secondary pantry was designed to accommodate a future elevator serving all three levels. An oversized laundry room doubles as a home management station - the kind of space where the day actually gets organized. The owner's suite and an oversized dedicated office - with a platform workstation and a separate sitting area - round out the main level. Outside, the covered terrace with wood-planked ceiling, gas fireplace, and retractable screens opens to a Gunite pool with tanning ledge, waterfall, and professionally landscaped grounds - all framed by unobstructed golf course views. Two-car garage plus golf cart bay, whole-house generator, and a full unfinished basement - with capacity to bring the total finished footprint past 7,000 square feet. Membership at Chattahoochee Country Club puts golf, tennis, pickleball, a resort-style aquatic center, a full athletic facility, and marina access on Lake Lanier within easy reach - all accessible by golf cart from the front door.
Closed
Zillow last checked:
Listing updated:
Bought with:
Beverly O Filson, 320745
Candler Real Estate Group
Source: GAMLS,MLS#: 10783768
Price history
| Date | Event | Price |
|---|---|---|
| 8/31/2026 | Sold | $1,750,000-12.3% |
Source:  GAMLS #10783768 Report a problem GAMLS #10783768 Report a problem | ||
| 6/11/2026 | Listed for sale | $1,995,000+35.3% |
Source:  FMLS GA #7786073 Report a problem FMLS GA #7786073 Report a problem | ||
| 11/19/2020 | Sold | $1,474,400-7.6% |
Source:  FMLS GA #6761260 Report a problem FMLS GA #6761260 Report a problem | ||
| 10/19/2020 | Pending sale | $1,595,000 |
Source: The Norton Agency #6761260 Report a problem | ||
| 8/4/2020 | Listed for sale | $1,595,000+1081.5% |
Source: The Norton Agency #6761260 Report a problem | ||
| 10/31/2017 | Sold | $135,000 |
Source: FMLS GA #5829409 Report a problem | ||
Get a cash offer in 3 minutes
Find out how much your home could sell for in as little as 3 minutes with a no-obligation cash offer.
Estimated market value
$1,750,900
