Welcome to Summit Springs! Where comfort, space, and convenience come together. This immaculately maintained 4-bedroom, 3-bath home in Corydon, IN checks every box. Step inside to an open floor plan anchored by rich hardwood flooring that flows seamlessly from the living room into the kitchen, where you’ll find generous cabinetry, ample counter space, and a raised breakfast bar. The spacious primary suite is complete with a large walk-in closet, dual vanity sinks, along with a tiled shower. Downstairs, the expansive finished basement offers endless possibilities; host a game night, set up a home theater, or create the ultimate family hangout. Outside, a covered back deck invites weekend grilling and relaxed evenings, while the hideaway garage gives you the dedicated space you need for lawn equipment, a workshop, or extra storage. And the location? Hard to beat. Minutes from shopping, dining, groceries, and quick access to the I-64 interchange — everything you need is right at your doorstep. Homes like this don’t last. Schedule your showing today.
Sold for $388,500
$388,500
2799 Crescent Hill Drive, Corydon, IN 47112
4beds
2,405sqft
Single Family Residence
Built in 2013
0.25 Acres Lot
$389,800 Zestimate®
$162/sqft
$2,554 Estimated rent
Home value
$389,800
Estimated sales range
Not available
$2,554/mo
Zestimate® history
Owner options
List your home for rent
$2,554/mo
Rent Zestimate®
Find your next renter with Zillow Rental Manager. Plus, with online applications, you can quickly screen prospective tenants – for free.
$2,554/mo
Rent Zestimate®
Refinance and save
$2,309/mo
Est. payment
Refinancing to a lower rate could help reduce your monthly payments and save thousands over the life of the loan.
$2,309/mo
Est. payment
Explore your selling options
Work with a Zillow partner agent
Leverage their expertise and Zillow's premium Showcase listings to get your home seen by more buyers.
Get startedList with your own agent
Get your home in front of millions of buyers by listing it on Zillow.
Learn how to do itSell it yourself
Take full control of how buyers see your home on Zillow by listing For Sale by Owner (FSBO).
List your homeWhat's special
Expansive finished basementCovered back deckSpacious primary suiteHideaway garageAmple counter spaceDual vanity sinksTiled shower
Zillow last checked:
Listing updated:
Listed by:
Garrett Dunaway,
Lopp Real Estate Brokers
Bought with:
Garrett Dunaway, RB16000845
Lopp Real Estate Brokers
Source: SIRA,MLS#: 202607108 Originating MLS: Southern Indiana REALTORS Association
Originating MLS: Southern Indiana REALTORS AssociationFacts & features
Interior
Bedrooms & bathrooms
- Bedrooms: 4
- Bathrooms: 3
- Full bathrooms: 3
Rooms
- Room types: Family Room
Primary bedroom
- Description: Flooring: Luxury Vinyl Plank
- Level: First
- Dimensions: 12.5 x 14.5
Bedroom
- Description: Flooring: Carpet
- Level: First
- Dimensions: 12.1 x 10.9
Bedroom
- Description: Flooring: Carpet
- Level: First
- Dimensions: 10.9 x 11
Bedroom
- Description: Flooring: Carpet
- Level: Lower
- Dimensions: 10.6 x 13.7
Dining room
- Description: Flooring: Engineered Hardwood
- Level: First
- Dimensions: 11 x 9.6
Family room
- Description: Flooring: Carpet
- Level: Lower
- Dimensions: 14.8 x 22.3
Other
- Description: Flooring: Tile
- Level: First
- Dimensions: 10.3 x 8.2
Other
- Description: Flooring: Tile
- Level: First
- Dimensions: 4.11 x 8.9
Other
- Description: Flooring: Tile
- Level: Lower
- Dimensions: 4.11 x 8.8
Kitchen
- Description: Flooring: Engineered Hardwood
- Level: First
- Dimensions: 9.10 x 11
Living room
- Description: Flooring: Engineered Hardwood
- Level: First
- Dimensions: 19.6 x 17.8
Other
- Description: Laundry room,Flooring: Tile
- Level: First
- Dimensions: 5.10 x 8.1
Other
- Level: Lower
- Dimensions: 9 x 14.5
Other
- Description: Utility garage
- Level: Lower
- Dimensions: 10 x 15.9
Heating
- Heat Pump
Cooling
- Central Air
Appliances
- Included: Dryer, Dishwasher, Disposal, Microwave, Oven, Range, Refrigerator, Washer
- Laundry: Main Level, Laundry Room
Features
- Breakfast Bar, Ceiling Fan(s), Eat-in Kitchen, Bath in Primary Bedroom, Main Level Primary, Mud Room, Open Floorplan, Split Bedrooms, Utility Room, Window Treatments
- Windows: Blinds
- Basement: Walk-Out Access,Sump Pump
- Has fireplace: No
Interior area
- Total structure area: 2,405
- Total interior livable area: 2,405 sqft
- Finished area above ground: 1,575
- Finished area below ground: 830
Property
Parking
- Total spaces: 2
- Parking features: Attached, Garage, Garage Door Opener
- Attached garage spaces: 2
Features
- Levels: One
- Stories: 1
- Patio & porch: Deck
- Exterior features: Deck, Landscaping
Lot
- Size: 0.25 Acres
Details
- Parcel number: 311019101019000007
Construction
Type & style
- Home type: SingleFamily
- Architectural style: One Story
- Property subtype: Single Family Residence
Materials
- Brick, Frame
Condition
- New construction: No
- Year built: 2013
Utilities & green energy
- Sewer: Public Sewer
- Water: Connected, Public
Community & HOA
Community
- Features: Sidewalks
- Subdivision: Summit Springs
Location
- Region: Corydon
Financial & listing details
- Price per square foot: $162/sqft
- Tax assessed value: $393,300
- Annual tax amount: $2,125
- Date on market: 4/6/2026
- Cumulative days on market: 56 days
- Listing terms: Cash,Conventional,FHA,VA Loan
- Road surface type: Paved
Price history
| Date | Event | Price |
|---|---|---|
| 6/1/2026 | Sold | $388,500-0.4%$162/sqft |
Source:  SIRA #202607108 Report a problem SIRA #202607108 Report a problem | ||
| 4/20/2026 | Price change | $389,900-1.3%$162/sqft |
Source: SIRA #202607108 Report a problem | ||
| 4/6/2026 | Listed for sale | $394,900+69.9%$164/sqft |
Source: SIRA #202607108 Report a problem | ||
| 8/22/2017 | Sold | $232,400$97/sqft |
Source: SIRA #201708138 Report a problem | ||
Public tax history
| Year | Property taxes | Tax assessment |
|---|---|---|
| 2025 | $2,117 +9% | $393,300 +13.5% |
| 2024 | $1,941 -6.2% | $346,400 +6.5% |
| 2023 | $2,070 +13.4% | $325,200 +2.2% |
| 2022 | $1,826 +5.5% | $318,100 +15.4% |
| 2021 | $1,730 +5.6% | $275,600 +5.8% |
| 2020 | $1,638 +6.6% | $260,400 +8% |
| 2019 | $1,537 +10.2% | $241,200 +4.3% |
| 2018 | $1,395 +11.9% | $231,300 +5.5% |
| 2017 | $1,246 +8.6% | $219,300 +4.4% |
| 2016 | $1,147 +5.2% | $210,100 +6.6% |
| 2014 | $1,091 -54.5% | $197,000 -3.9% |
| 2013 | $2,399 +14502.9% | $205,100 +13573.3% |
| 2012 | $16 -4% | $1,500 |
| 2011 | $17 -14.7% | $1,500 -16.7% |
| 2010 | $20 -2.5% | $1,800 |
| 2009 | $21 | $1,800 |
| 2007 | -- | $1,800 |
Find assessor info on the county website
Neighborhood: 47112
Nearby homes
- $359,9004 bd2 ba1.6k sqft1033 Big Indian Rd, Corydon, IN 47112Off Market
- $485,0005 bd3 ba3.7k sqft1830 Cedar Pointe Dr, Corydon, IN 47112Sold
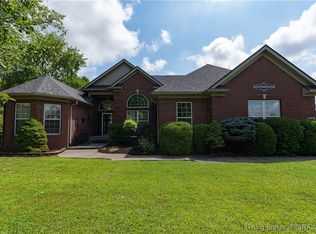
- $326,9003 bd3 ba1.5k sqft1575 Sherwood Dr, Corydon, IN 47112Off Market
- $264,4003 bd2 ba1.1k sqft2100 Mathis Rd, Corydon, IN 47112Off Market
- $268,1003 bd2 ba1.3k sqft2090 Mathis Rd, Corydon, IN 47112Off Market
- $224,0003 bd2 ba1.1k sqft1320 Grace St, Corydon, IN 47112Off Market
- $375,5004 bd2 ba1.9k sqft517 Country Club Estates Dr, Corydon, IN 47112Off Market
- $400,4004 bd1 ba1.9k sqft840 Augusta Dr, Corydon, IN 47112Off Market
- $247,0003 bd2 ba1.6k sqft2199 Liberty Way, Corydon, IN 47112Off Market
Nearby schools
GreatSchools rating
- 8/10Corydon Intermediate SchoolGrades: 4-6Distance: 1.6 mi
- 8/10Corydon Central Jr High SchoolGrades: 7-8Distance: 1.8 mi
- 6/10Corydon Central High SchoolGrades: 9-12Distance: 1.6 mi


Get pre-qualified for a loan
At Zillow Home Loans, we can pre-qualify you in as little as 5 minutes with no impact to your credit score.An equal housing lender. NMLS #10287.
Sell for more on Zillow
Get a Zillow Showcase℠ listing at no additional cost and you could sell for .
$389,800
2% more
+$7,796
With Zillow Showcase(estimated)
$397,596
- Indiana
- Harrison County
- Corydon
- 47112
- 2799 Crescent Hill Drive
Nearby cities
Nearby zip codes
Other Corydon Topics
