Skip main navigation
Off market
  • $2,458,500

    2799 E Ojai Dr, Brea, CA 92821

    5beds
    4,065sqft
    SingleFamily
    Built in 2014
    0.26 Acres Lot
    $2,458,500 Zestimate®
    $605/sqft
    $6,738 Estimated rent

    Home value

    $2,458,500

    $2.31M - $2.61M

    $6,738/mo

    Zestimate® history
    Loading
    Loading...

    Owner options

    List your home for rent

    $6,738/mo

    Rent Zestimate®

    Find your next renter with Zillow Rental Manager. Plus, with online applications, you can quickly screen prospective tenants – for free.

    Learn more

    $6,738/mo

    Rent Zestimate®

    Refinance and save

    $15,513/mo

    Est. payment

    Refinancing to a lower rate could help reduce your monthly payments and save thousands over the life of the loan.

    See today's rates

    $15,513/mo

    Est. payment

    Explore your selling options

    Work with a Zillow partner agent

    Leverage their expertise and Zillow's premium Showcase listings to get your home seen by more buyers.

    Get started

    List with your own agent

    Get your home in front of millions of buyers by listing it on Zillow.

    Learn how to do it

    Sell it yourself

    Take full control of how buyers see your home on Zillow by listing For Sale by Owner (FSBO).

    List your home

    What's special

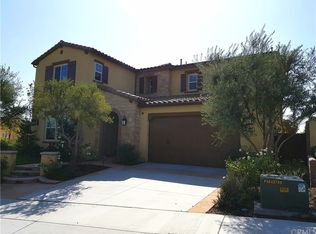
    Worthy of admiration from every angle inside and out, this home is sure to leave a lasting impression. Perched at the end of the tract, its distinct lot location allows for privacy and an extended side yard. An almost neutral palette of sandstone cream for the wall color is carried throughout the home. A simple straight-lined banister punctuates the stairways. The sturdy combination of gleaming ceramic tiles in the foyer and the espresso-colored wood flooring provides space, definition, and function. The well-crafted floor plan connects the grand kitchen, the versatile living or family room, and 2 dining areas. A voluminous ceiling with crystal chandeliers paired with luminous pendant lights helps to illuminate the space. In the kitchen, a large quartz island adds counter space and seating. The full mosaic tile backsplash and quartz counters contrasts beautifully with the high shine of stainless steel appliances. The walk-in pantry sits on one end. The ensuite downstairs bedroom has direct views of the outdoor retreat. The spacious bedrooms highlight the upper level, where the master suite lies in a central location. A multi-functional loft space separates the bedrooms and a hallway bath. The graceful elegance of custom draperies, fabric shades, and plantation shutters adorn windows and doors. The splendidly designed and low-maintenance yard is on a sprinkler drip system, embracing the home's exterior. Simplicity and classic sophistication embody this fine residence.

    This property is off market, which means it's not currently listed for sale or rent on Zillow. This may be different from what's available on other websites or public sources.

    Facts & features

    Interior

    Bedrooms & bathrooms
    • Bedrooms: 5
    • Bathrooms: 5
    • Full bathrooms: 4
    • 1/2 bathrooms: 1
    Heating
    • Forced air, Electric, Gas
    Cooling
    • Central
    Appliances
    • Included: Dishwasher, Garbage disposal, Microwave, Refrigerator
    • Laundry: Individual Room, Inside, Upper Level
    Features
    • Recessed Lighting, Two Story Ceilings, Block Walls, Copper Plumbing Full, Open Floorplan, High Ceilings
    • Flooring: Tile, Hardwood
    • Doors: Panel Doors, Sliding Doors, ENERGY STAR Qualified Doors
    • Windows: Shutters, Custom Covering, Screens, Double Pane Windows, Plantation Shutters, Roller Shields, Palladian, ENERGY STAR Qualified Windows, Drapes
    • Common walls with other units/homes: No Common Walls
    Interior area
    • Total interior livable area: 4,065 sqft

    Property

    Parking
    • Total spaces: 2
    • Parking features: Garage - Attached
    Accessibility
    • Accessibility features: 2+ Access Exits, Other
    Features
    • Levels: Two
    • Patio & porch: Covered, Slab, Patio Open, Concrete, Patio
    • Pool features: In Ground, Association, Community
    • Has spa: Yes
    • Spa features: In Ground, Association, Community
    • Fencing: Privacy, Excellent Condition, Masonry, Block
    • Has view: Yes
    • View description: City, Mountain
    Lot
    • Size: 0.26 Acres
    • Features: Front Yard, Sprinklers In Rear, Sprinklers On Side, Level with Street, Corner Lot, Landscaped, Yard, Lot 10000-19999 Sqft, Sprinkler System, Lawn, Sprinklers In Front, Sprinklers Timer, Garden, Sprinklers Drip System, Level, Gentle Sloping, Rectangular Lot, Corners Marked
    Details
    • Parcel number: 30616310
    • Special conditions: Standard

    Construction

    Type & style
    • Home type: SingleFamily
    • Architectural style: Traditional
    Materials
    • Roof: Tile
    Condition
    • Turnkey, Updated/Remodeled
    • Year built: 2014

    Utilities & green energy

    • Electric: Standard, Electricity - On Property
    • Sewer: Sewer Paid
    • Water: Private
    • Utilities for property: Cable Available, Water Connected, Sewer Connected, Water Available, Natural Gas Connected, Cable Connected, Electricity Available

    Community & HOA

    HOA
    • Has HOA: Yes
    • Amenities included: Pool
    • HOA fee: $258 monthly
    Location
    • Region: Brea

    Financial & listing details

    • Price per square foot: $605/sqft
    • Tax assessed value: $1,760,767
    • Annual tax amount: $21,856
    • Road surface type: Paved, Maintained

    Price history

    DateEventPrice
    3/7/2020Listing removed$1,625,000$400/sqft
    Source: First Team Real Estate #PW19176860 Report a problem
    3/7/2020Listed for sale$1,625,000+0.9%$400/sqft
    Source: First Team Real Estate #PW19176860 Report a problem
    3/6/2020Sold$1,610,000-0.9%$396/sqft
    Source: CRMLS #PW19176860 Report a problem
    1/1/2020Pending sale$1,625,000$400/sqft
    Source: First Team Real Estate #PW19176860 Report a problem
    11/19/2019Price change$1,625,000-1.5%$400/sqft
    Source: First Team Real Estate #PW19176860 Report a problem
    10/14/2019Listed for sale$1,650,000$406/sqft
    Source: First Team Real Estate #PW19176860 Report a problem
    10/9/2019Pending sale$1,650,000$406/sqft
    Source: First Team Real Estate #PW19176860 Report a problem
    9/29/2019Price change$1,650,000-2.9%$406/sqft
    Source: First Team Real Estate #PW19176860 Report a problem
    9/12/2019Price change$1,699,000-5%$418/sqft
    Source: First Team Real Estate #PW19176860 Report a problem
    7/30/2019Listed for sale$1,788,000+33%$440/sqft
    Source: First Team Real Estate #PW19176860 Report a problem
    5/18/2015Sold$1,344,000$331/sqft
    Source: Public Record Report a problem

    Public tax history

    YearProperty taxesTax assessment
    2025$21,856 +5%$1,760,767 +2%
    2024$20,820 +2.7%$1,726,243 +2%
    2023$20,265 +1%$1,692,396 +2%
    2022$20,073 +1.9%$1,659,212 +2%
    2021$19,691 -1.9%$1,626,679 +10.2%
    2020$20,066 +10.6%$1,476,439 +2%
    2019$18,144 +2.8%$1,447,490 +2%
    2018$17,653 +3.5%$1,419,108 +2%
    2017$17,049 $1,391,283 +2%
    2016$17,049 +2%$1,364,003 +295.5%
    2015$16,708 +2308.3%$344,839 +452.3%
    2014$694 $62,438 +0.5%
    2013-- $62,156
    Find assessor info on the county website

    Neighborhood: 92821

    Nearby schools

    GreatSchools rating
    Schools provided by the listing agent
    • Elementary: Olinda
    • Middle: Brea
    • High: Brea
    • District: Brea-Olinda Unified

    Source: The MLS. This data may not be complete. We recommend contacting the local school district to confirm school assignments for this home.

    Get a cash offer in 3 minutes
    Find out how much your home could sell for in as little as 3 minutes with a no-obligation cash offer.
    Estimated market value
    $2,458,500
    Get a cash offer in 3 minutes
    Find out how much your home could sell for in as little as 3 minutes with a no-obligation cash offer.
    Estimated market value
    $2,458,500