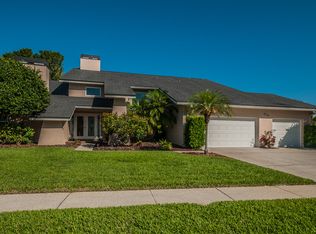
Welcome to your dream home in the highly sought-after golf community of Clubhouse Estates at Countryside! From the moment you step inside, you'll notice the pride of ownership that defines this exceptional 3-bedroom, 2-bathroom pool home. The living areas feature vaulted ceilings that create a bright and welcoming atmosphere. The family room is cozy and includes a brick fireplace, perfect for relaxing evenings with your loved ones. This home has the preferred layout with a split bedroom plan, providing ample space and privacy for everyone in the family. The bedrooms are generously sized, ensuring comfort for all. The master bathroom was professionally remodeled in 2008, offering a spacious walk-in shower, lots of cabinet space and granite counter-top for a touch of luxury. The heart of this home is undoubtedly the beautifully remodeled kitchen, complete with wood cabinets, Silestone countertops, and stainless-steel appliances. Imagine preparing meals while enjoying a panoramic view of the inviting pool, thanks to the convenient pass-through to the patio. Speaking of the pool, it's a great place to spend sunny Florida days. The screen-enclosed pool patio area features attractive pavers and Roll-a-Guard hurricane blinds. Whether you're hosting large gatherings or simply unwinding by the pool, this space is a true gem. Sitting on a spacious corner lot of 0.2883 acres, the landscaping has been professionally designed, enhancing the overall appeal of this home. Numerous updates and improvements have been made to this property, and you can find more details in the FEATURE SHEET provided by your agent. This home combines comfort, style, and modern amenities. Don't miss the opportunity to make this stunning property in the desirable Club House Estates community your own. Schedule a viewing today and start living the Florida dream!
Sold for $720,000
$720,000
2799 HYDE PARK PLACE, CLEARWATER, FL 33761
3beds
2,055sqft
Single Family Residence
Built in 1983
0.29 Acres Lot
$751,300 Zestimate®
$350/sqft
$4,053 Estimated rent
Home value
$751,300
$714,000 - $796,000
$4,053/mo
Zestimate® history
Owner options
List your home for rent
$4,053/mo
Rent Zestimate®
Find your next renter with Zillow Rental Manager. Plus, with online applications, you can quickly screen prospective tenants – for free.
$4,053/mo
Rent Zestimate®
Refinance and save
$4,987/mo
Est. payment
Refinancing to a lower rate could help reduce your monthly payments and save thousands over the life of the loan.
$4,987/mo
Est. payment
Explore your selling options
Work with a Zillow partner agent
Leverage their expertise and Zillow's premium Showcase listings to get your home seen by more buyers.
Get startedList with your own agent
Get your home in front of millions of buyers by listing it on Zillow.
Learn how to do itSell it yourself
Take full control of how buyers see your home on Zillow by listing For Sale by Owner (FSBO).
List your homeWhat's special
Brick fireplaceVaulted ceilingsWood cabinetsStainless-steel appliancesModern amenitiesAmple spaceSplit bedroom plan
Zillow last checked:
Listing updated:
Listed by:
Agnes Vetter 727-422-4780,
COASTAL PROPERTIES GROUP INTERNATIONAL 727-493-1555
Bought with:
Sharon Deegan, 3294553
COLDWELL BANKER REALTY
Source: Stellar MLS,MLS#: U8216828 Originating MLS: Pinellas Suncoast
Originating MLS: Pinellas Suncoast
Facts & features
Interior
Bedrooms & bathrooms
- Bedrooms: 3
- Bathrooms: 2
- Full bathrooms: 2
Rooms
- Room types: Attic, Family Room, Living Room, Utility Room
Primary bedroom
- Level: First
Family room
- Level: First
Kitchen
- Level: First
Living room
- Level: First
Heating
- Central, Electric
Cooling
- Central Air
Appliances
- Included: Water Softener, Dishwasher, Disposal, Dryer, Electric Water Heater, Microwave, Range, Refrigerator, Washer
- Laundry: Inside, Laundry Room
Features
- Kitchen/Family Room Combo, Solid Wood Cabinets, Ceiling Fan(s), Living Room/Dining Room Combo, Solid Surface Counters, Vaulted Ceiling(s), Walk-In Closet(s), Chair Rail
- Flooring: Laminate, Carpet, Tile
- Doors: French Doors, Sliding Doors
- Windows: Blinds, ENERGY STAR Qualified Windows, Tinted Windows, Storm Window(s), Window Treatments
- Has fireplace: Yes
- Fireplace features: Family Room, Wood Burning
Interior area
- Total structure area: 2,895
- Total interior livable area: 2,055 sqft
Property
Parking
- Total spaces: 2
- Parking features: Workshop in Garage, Driveway, Garage Door Opener
- Attached garage spaces: 2
- Has uncovered spaces: Yes
- Details: Garage Dimensions: 21X20
Features
- Levels: One
- Stories: 1
- Patio & porch: Covered, Rear Porch, Screened
- Exterior features: Dog Run, Irrigation System, Sidewalk, Private Mailbox, Garden
- Has private pool: Yes
- Pool features: Screen Enclosure, Lighting, Gunite, In Ground
- Fencing: Chain Link,Vinyl,Wood,Fenced
Lot
- Size: 0.29 Acres
- Dimensions: 106 x 120
- Features: Sidewalk, Oversized Lot, Corner Lot, Cul-De-Sac, Near Golf Course
- Residential vegetation: Trees/Landscaped
Details
- Parcel number: 202816186450000420
- Zoning: RES
- Special conditions: None
Construction
Type & style
- Home type: SingleFamily
- Property subtype: Single Family Residence
Materials
- Block, Stucco
- Foundation: Slab
- Roof: Concrete
Condition
- New construction: No
- Year built: 1983
Utilities & green energy
- Sewer: Public Sewer
- Water: Public
- Utilities for property: Natural Gas Available, Underground Utilities, Cable Connected, Electricity Connected, Fire Hydrant, Phone Available, Public, Sewer Connected, Sprinkler Well, Street Lights, Water Connected
Community & HOA
Community
- Features: Deed Restrictions, Sidewalks
- Security: Security Lights, Security System, Smoke Detector(s)
- Pet fee: $0 monthly
- Subdivision: COUNTRYSIDE TRACT 56 UNIT 2
HOA
- Has HOA: Yes
- HOA fee: $2 monthly
- HOA name: Kathleen Agnew
Location
- Region: Clearwater
Financial & listing details
- Price per square foot: $350/sqft
- Tax assessed value: $612,786
- Annual tax amount: $4,025
- Date on market: 10/11/2023
- Cumulative days on market: 2 days
- Listing terms: Cash,Conventional,FHA,VA Loan
- Ownership: Fee Simple
- Total actual rent: 0
- Electric utility on property: Yes
- Road surface type: Paved
Price history
| Date | Event | Price |
|---|---|---|
| 11/21/2023 | Sold | $720,000+2.9%$350/sqft |
Source:  Stellar MLS #U8216828 Report a problem Stellar MLS #U8216828 Report a problem | ||
| 10/13/2023 | Pending sale | $700,000$341/sqft |
Source: Stellar MLS #U8216828 Report a problem | ||
| 10/11/2023 | Listed for sale | $700,000+102.9%$341/sqft |
Source: Stellar MLS #U8216828 Report a problem | ||
| 4/21/2007 | Sold | $345,000$168/sqft |
Source: Public Record Report a problem | ||
Public tax history
| Year | Property taxes | Tax assessment |
|---|---|---|
| 2025 | $11,859 +3% | $612,786 +0.8% |
| 2024 | $11,518 +184.5% | $607,894 +136.2% |
| 2023 | $4,049 +0.6% | $257,358 +3% |
| 2022 | $4,025 -1.2% | $249,862 +3% |
| 2021 | $4,072 +0.4% | $242,584 +1.4% |
| 2020 | $4,056 +1.9% | $239,235 +2.3% |
| 2019 | $3,981 | $233,856 +1.9% |
| 2018 | $3,981 +1.5% | $229,496 +2.1% |
| 2017 | $3,922 +5.8% | $224,776 +2.1% |
| 2016 | $3,709 -1.5% | $220,153 +0.7% |
| 2015 | $3,764 +0.5% | $218,623 +0.8% |
| 2014 | $3,744 +0.7% | $216,888 +1.5% |
| 2013 | $3,720 +2% | $213,683 +1.7% |
| 2012 | $3,647 | $210,111 -1.3% |
| 2011 | -- | $212,972 +1.4% |
| 2010 | -- | $210,073 -11.5% |
| 2009 | -- | $237,308 -5.6% |
| 2008 | $4,303 | $251,484 +56.6% |
| 2007 | -- | $160,580 -40.9% |
| 2005 | -- | $271,900 +22% |
| 2004 | $2,818 +1.8% | $222,900 +12% |
| 2003 | $2,768 +4.8% | $199,000 +19% |
| 2002 | $2,640 | $167,200 +4.7% |
| 2001 | $2,640 +4.1% | $159,700 +2.5% |
| 2000 | $2,536 | $155,800 |
Find assessor info on the county website
Neighborhood: 33761
Nearby homes
- $984,200-- bd6 ba4.1k sqft2793 Hyde Park Pl, Clearwater, FL 33761Off Market
- $1,102,7004 bd3 ba4k sqft3118 Hyde Park Dr, Clearwater, FL 33761Off Market
- $748,9004 bd3 ba2.4k sqft3127 Hyde Park Dr, Clearwater, FL 33761Off Market
- $779,7003 bd3 ba2.7k sqft2798 Hyde Park Pl, Clearwater, FL 33761Off Market
- $962,3005 bd3 ba3.2k sqft3131 Hyde Park Dr, Clearwater, FL 33761Off Market
- $565,100-- bd2 ba2k sqft3114 Hyde Park Dr, Clearwater, FL 33761Off Market
- $700,6003 bd3 ba2.5k sqft3123 Hyde Park Dr, Clearwater, FL 33761Off Market
- $930,800-- bd6 ba4k sqft2792 Hyde Park Pl, Clearwater, FL 33761Off Market
Nearby schools
GreatSchools rating
- 8/10Curlew Creek Elementary SchoolGrades: PK-5Distance: 1.2 mi
- 6/10Safety Harbor Middle SchoolGrades: 6-8Distance: 3.1 mi
- 5/10Countryside High SchoolGrades: PK,9-12Distance: 1 mi
Schools provided by the listing agent
- Elementary: Curlew Creek Elementary-PN
- Middle: Safety Harbor Middle-PN
- High: Countryside High-PN
Source: Stellar MLS. This data may not be complete. We recommend contacting the local school district to confirm school assignments for this home.
Get a cash offer in 3 minutes
Find out how much your home could sell for in as little as 3 minutes with a no-obligation cash offer.
Estimated market value
$751,300
Get a cash offer in 3 minutes
Find out how much your home could sell for in as little as 3 minutes with a no-obligation cash offer.
Estimated market value
$751,300
- Florida
- Pinellas County
- Clearwater
- 33761
- 2799 HYDE PARK PLACE
Nearby cities
Nearby neighborhoods
Nearby zip codes
Other Clearwater Topics
