This elevated 4-story townhome project designed by renowned Skylab Architecture, is just what you have been waiting for! Located near 5000+ acre Forest Park and vibrant NW 23rd Ave, this thoughtful residence offers elegant, convenient and serene living. 28Thurman is a 5-unit project that provides a unique blend of sustainability, architectural elegance and flexible spaces in one of the most sought after neighborhoods in Portland. Carbon and fossil fuel free for eco-conscious living featuring abundant natural light with floor-to-ceiling windows and expansive wood slider doors that truly bring the outdoors in. Multiple adaptable areas to suit your lifestyle: office space, workout room, guest room, or rentable ADU. Stunning private rooftop deck with sunset views of Forest Park and city lights with space to garden, entertain and star gaze. 12’ garage ceiling with plenty of room for gear and extra storage. Top rated public and private schools nearby. Exceptional high-design, access to nature and some of the best shopping and dining in the city; there is nothing like it on the market! Don't wait to live your best life- 28Thurman: where the city meets the woods in the heart of NW Portland.
Sold
$1,800,000
2799 NW Thurman St, Portland, OR 97210
3beds
2,386sqft
Residential, Condominium, Townhouse
Built in 2024
-- sqft lot
$1,554,500 Zestimate®
$754/sqft
$5,311 Estimated rent
Home value
$1,554,500
$1.43M - $1.68M
$5,311/mo
Zestimate® history
Owner options
List your home for rent
$5,311/mo
Rent Zestimate®
Find your next renter with Zillow Rental Manager. Plus, with online applications, you can quickly screen prospective tenants – for free.
$5,311/mo
Rent Zestimate®
Refinance and save
$9,220/mo
Est. payment
Refinancing to a lower rate could help reduce your monthly payments and save thousands over the life of the loan.
$9,220/mo
Est. payment
Explore your selling options
Work with a Zillow partner agent
Leverage their expertise and Zillow's premium Showcase listings to get your home seen by more buyers.
Get startedList with your own agent
Get your home in front of millions of buyers by listing it on Zillow.
Learn how to do itSell it yourself
Take full control of how buyers see your home on Zillow by listing For Sale by Owner (FSBO).
List your homeWhat's special
Zillow last checked:
Listing updated:
Listed by:
Courtney Davies 503-349-0959,
Where, Inc,
Kaja Taft 503-957-0005,
Where, Inc
Bought with:
Patrick Miles, 200408130
Windermere Realty Trust
Source: RMLS (OR),MLS#: 24473872
Facts & features
Interior
Bedrooms & bathrooms
- Bedrooms: 3
- Bathrooms: 4
- Full bathrooms: 3
- Partial bathrooms: 1
- Main level bathrooms: 1
Rooms
- Room types: Den, Bedroom 2, Bedroom 3, Dining Room, Family Room, Kitchen, Living Room, Primary Bedroom
Primary bedroom
- Features: Balcony, Builtin Features, Sliding Doors, Bathtub With Shower, Double Sinks, Suite, Walkin Closet
- Level: Upper
Bedroom 2
- Features: Closet
- Level: Upper
Bedroom 3
- Features: Bathroom, Loft
- Level: Lower
Dining room
- Level: Main
Kitchen
- Features: Builtin Range, Builtin Refrigerator, Cook Island, Dishwasher, Eating Area, Gourmet Kitchen
- Level: Main
Living room
- Features: Builtin Features, Fireplace, Kitchen Dining Room Combo, Sliding Doors, High Ceilings
- Level: Main
Heating
- Heat Pump, Fireplace(s)
Cooling
- Heat Pump
Appliances
- Included: Built-In Refrigerator, Dishwasher, ENERGY STAR Qualified Appliances, Range Hood, Washer/Dryer, Built-In Range, Electric Water Heater
Features
- High Ceilings, Quartz, Closet, Bathroom, Loft, Cook Island, Eat-in Kitchen, Gourmet Kitchen, Built-in Features, Kitchen Dining Room Combo, Balcony, Bathtub With Shower, Double Vanity, Suite, Walk-In Closet(s), Pantry
- Flooring: Engineered Hardwood, Tile
- Doors: Sliding Doors
- Windows: Double Pane Windows, Wood Frames
- Number of fireplaces: 1
- Fireplace features: Electric
Interior area
- Total structure area: 2,386
- Total interior livable area: 2,386 sqft
Property
Parking
- Total spaces: 1
- Parking features: Secured, Garage Door Opener, Condo Garage (Attached), Oversized
- Garage spaces: 1
Accessibility
- Accessibility features: Garage On Main, Main Floor Bedroom Bath, Accessibility
Features
- Stories: 4
- Exterior features: Garden, Balcony
- Fencing: Fenced
- Has view: Yes
- View description: City, Trees/Woods
Lot
- Features: Corner Lot, Trees
Details
- Parcel number: New Construction
Construction
Type & style
- Home type: Townhouse
- Property subtype: Residential, Condominium, Townhouse
Materials
- Stucco
- Foundation: Concrete Perimeter
- Roof: Membrane
Condition
- New Construction
- New construction: Yes
- Year built: 2024
Details
- Warranty included: Yes
Utilities & green energy
- Sewer: Public Sewer
- Water: Public
Community & HOA
Community
- Security: Fire Sprinkler System, Sidewalk
- Subdivision: Willamette Heights/ Alphabet
HOA
- Has HOA: Yes
- Amenities included: Exterior Maintenance, Front Yard Landscaping, Insurance
- HOA fee: $170 monthly
Location
- Region: Portland
Financial & listing details
- Price per square foot: $754/sqft
- Annual tax amount: $2,975
- Date on market: 8/7/2024
- Cumulative days on market: 72 days
- Listing terms: Cash,Conventional
- Road surface type: Paved
Price history
| Date | Event | Price |
|---|---|---|
| 11/15/2024 | Sold | $1,800,000-4%$754/sqft |
Source:  RMLS (OR) #24473872 Report a problem RMLS (OR) #24473872 Report a problem | ||
| 10/19/2024 | Pending sale | $1,875,000$786/sqft |
Source: RMLS (OR) #24473872 Report a problem | ||
| 8/7/2024 | Listed for sale | $1,875,000$786/sqft |
Source: RMLS (OR) #24473872 Report a problem | ||
Public tax history
Tax history is unavailable.
Neighborhood: Northwest
Nearby homes
- $1,195,0003 bd4 ba2.3k sqft2797 NW Thurman St, Portland, OR 97210New Construction
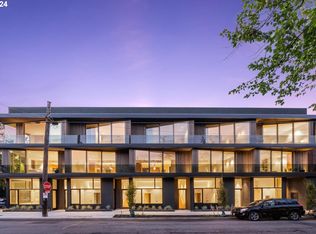
- $1,195,0003 bd5 ba2.3k sqft2795 NW Thurman St, Portland, OR 97210For Sale
- $1,495,0003 bd4 ba2.3k sqft2793 NW Thurman St, Portland, OR 97210Sold
- $1,074,700-- bd3 ba2.2k sqft2791 NW Thurman St UNIT 1, Portland, OR 97210Off Market
- $1,209,200-- bd3 ba2.5k sqft2791 NW Thurman St UNIT 5, Portland, OR 97210Off Market
- $1,053,500-- bd3 ba2.1k sqft2791 NW Thurman St UNIT 3, Portland, OR 97210Off Market
- $1,495,000-- bd3 ba2.1k sqft2791 NW Thurman St UNIT 4, Portland, OR 97210Sold
- $1,054,000-- bd3 ba2.1k sqft2791 NW Thurman St UNIT 2, Portland, OR 97210Off Market
Nearby schools
GreatSchools rating
- 5/10Chapman Elementary SchoolGrades: K-5Distance: 0.2 mi
- 6/10West Sylvan Middle SchoolGrades: 6-8Distance: 3.4 mi
- 8/10Lincoln High SchoolGrades: 9-12Distance: 1.4 mi
Schools provided by the listing agent
- Elementary: Chapman
- Middle: West Sylvan
- High: Lincoln
Source: RMLS (OR). This data may not be complete. We recommend contacting the local school district to confirm school assignments for this home.
Get a cash offer in 3 minutes
Find out how much your home could sell for in as little as 3 minutes with a no-obligation cash offer.
Estimated market value
$1,554,500
Get a cash offer in 3 minutes
Find out how much your home could sell for in as little as 3 minutes with a no-obligation cash offer.
Estimated market value
$1,554,500
- Oregon
- Multnomah County
- Portland
- 97210
- Northwest
- 2799 NW Thurman St
