Skip main navigation
Sold for $245,000
  • $245,000

    2799 Privada Dr, The Villages, FL 32162

    2beds
    1,091sqft
    Single Family Residence
    Built in 1999
    6,292 Square Feet Lot
    $242,500 Zestimate®
    $225/sqft
    $2,373 Estimated rent

    Home value

    $242,500

    $228,000 - $259,000

    $2,373/mo

    Zestimate® history
    Loading
    Loading...

    Owner options

    List your home for rent

    $2,373/mo

    Rent Zestimate®

    Find your next renter with Zillow Rental Manager. Plus, with online applications, you can quickly screen prospective tenants – for free.

    Learn more

    $2,373/mo

    Rent Zestimate®

    Refinance and save

    $1,849/mo

    Est. payment

    Refinancing to a lower rate could help reduce your monthly payments and save thousands over the life of the loan.

    See today's rates

    $1,849/mo

    Est. payment

    Explore your selling options

    Work with a Zillow partner agent

    Leverage their expertise and Zillow's premium Showcase listings to get your home seen by more buyers.

    Get started

    List with your own agent

    Get your home in front of millions of buyers by listing it on Zillow.

    Learn how to do it

    Sell it yourself

    Take full control of how buyers see your home on Zillow by listing For Sale by Owner (FSBO).

    List your home

    What's special

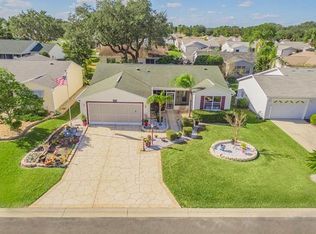
    BOND PAID on this 2-bedroom, 2-bathroom Maverick model home in The Village of Alhambra. Situated on a desirable corner lot with room to expand, this home offers both comfort and potential for growth. Nice curb appeal is achieved with an epoxy-painted driveway, walkway, and garage floor. Inside wood laminate flooring flows throughout the entire home. NO CARPET! You'll love relaxing or entertaining in the enclosed, tiled lanai, the perfect place to enjoy evening cocktails and stunning Florida sunsets. The kitchen features maple cabinetry, high-definition laminate countertops, and a stylish stone backsplash. This home has GAS utilities, so if you prefer a gas range for cooking, it is easily changed. The primary suite is spacious enough for a king-sized bed and features ample closet space. The en-suite bath is equipped with a walk-in shower. The guest bedroom is located on the opposite side of the home and features a double-door closet for storage. The guest bathroom is conveniently located with a linen closet just outside in the hall. The roof was replaced in 2019, offering added peace of mind. The garage has room for a car and a golf cart. Located just minutes from Spanish Springs Town Square and convenient shopping on US Hwy 441. This home is also close to the Savannah Center for live entertainment, Broadway shows, and more. Enjoy fine dining and scenic golf course views at Glenview Champions Golf & Country Club or take advantage of the nearby El Santiago Recreation Center for pickleball, tennis, bocce, and more. There's even a family pool to enjoy the Florida sunshine. Schedule your private showing today and make this home your next home.

    Zillow last checked:

    Listing updated:

    Listing Provided by:

    Charla Cody 352-250-8368,

    SALLY LOVE REAL ESTATE 352-399-2010,

    Julie Nay Gordon 407-969-9590,

    SALLY LOVE REAL ESTATE

    Bought with:

    Julie Nay Gordon, 3346491

    SALLY LOVE REAL ESTATE

    Source: Stellar MLS,MLS#: G5097765MLS LogoOriginating MLS: Lake and Sumter

    Facts & features

    Interior

    Bedrooms & bathrooms
    • Bedrooms: 2
    • Bathrooms: 2
    • Full bathrooms: 2
    Primary bedroom
    • Features: Walk-In Closet(s)
    • Level: First
    • Area: 156 Square Feet
    • Dimensions: 13x12
    Bedroom 2
    • Features: Built-in Closet
    • Level: First
    • Area: 117 Square Feet
    • Dimensions: 13x9
    Balcony porch lanai
    • Level: First
    • Area: 135 Square Feet
    • Dimensions: 15x9
    Dining room
    • Level: First
    • Area: 80 Square Feet
    • Dimensions: 10x8
    Kitchen
    • Level: First
    • Area: 90 Square Feet
    • Dimensions: 10x9
    Living room
    • Level: First
    • Area: 225 Square Feet
    • Dimensions: 15x15
    Heating
    • Central, Electric, Natural Gas
    Cooling
    • Central Air
    Appliances
    • Included: Dishwasher, Disposal, Dryer, Microwave, Range, Refrigerator, Washer
    • Laundry: In Garage
    Features
    • Ceiling Fan(s), Kitchen/Family Room Combo, Living Room/Dining Room Combo, Open Floorplan, Split Bedroom, Walk-In Closet(s)
    • Flooring: Laminate
    • Doors: Sliding Doors
    • Windows: Blinds
    • Has fireplace: No
    Interior area
    • Total structure area: 1,629
    • Total interior livable area: 1,091 sqft

    Property

    Parking
    • Total spaces: 1
    • Parking features: Garage Door Opener, Golf Cart Parking
    • Attached garage spaces: 1
    Features
    • Levels: One
    • Stories: 1
    • Patio & porch: Enclosed, Front Porch, Rear Porch
    • Exterior features: Irrigation System, Rain Gutters, Sprinkler Metered
    Lot
    • Size: 6,292 sqft
    • Features: Corner Lot
    • Residential vegetation: Trees/Landscaped
    Details
    • Parcel number: D03G126
    • Zoning: RES
    • Special conditions: None

    Construction

    Type & style
    • Home type: SingleFamily
    • Property subtype: Single Family Residence
    Materials
    • Vinyl Siding, Wood Frame
    • Foundation: Slab
    • Roof: Shingle
    Condition
    • New construction: No
    • Year built: 1999
    Details
    • Builder model: MAVERICK

    Utilities & green energy

    • Sewer: Public Sewer
    • Water: Public
    • Utilities for property: BB/HS Internet Available, Cable Available, Electricity Connected, Natural Gas Connected, Sewer Connected, Sprinkler Meter, Sprinkler Recycled, Underground Utilities, Water Connected

    Community & neighborhood

    Community
    • Community features: Deed Restrictions, Golf Carts OK, Golf, Irrigation-Reclaimed Water, Pool, Tennis Court(s)
    Senior living
    • Senior community: Yes
    Location
    • Region: The Villages
    • Subdivision: THE VILLAGES

    HOA & financial

    HOA
    • Has HOA: No
    • HOA fee: $199 monthly
    Other fees
    • Pet fee: $0 monthly
    Other financial information
    • Total actual rent: 0

    Other

    Other facts
    • Listing terms: Cash,Conventional,VA Loan
    • Ownership: Fee Simple
    • Road surface type: Paved

    Price history

    DateEventPrice
    8/13/2025Sold$245,000-2%$225/sqft
    Source: Stellar MLS #G5097765 Report a problem
    7/25/2025Listed for sale$249,900$229/sqft
    Source: NextHome #G5097765 Report a problem
    7/11/2025Pending sale$249,900$229/sqft
    Source: Stellar MLS #G5097765 Report a problem
    6/13/2025Price change$249,900-15.3%$229/sqft
    Source: Stellar MLS #G5097765 Report a problem
    9/9/2022Pending sale$295,000$270/sqft
    Source: Stellar MLS #G5053921 Report a problem
    6/28/2022Price change$295,000-6.3%$270/sqft
    Source: Stellar MLS #G5053921 Report a problem
    6/5/2022Pending sale$315,000$289/sqft
    Source: Stellar MLS #G5053921 Report a problem
    6/5/2022Listing removed--
    Source: Zillow Rental Network_1 Report a problem
    6/2/2022Listed for rent$2,370$2/sqft
    Source: Zillow Rental Network_1 Report a problem
    5/23/2022Listing removed--
    Source: Zillow Rental Network_1 Report a problem
    5/19/2022Listed for rent$2,370+0.4%$2/sqft
    Source: Zillow Rental Network_1 Report a problem
    5/5/2022Price change$315,000-3.1%$289/sqft
    Source: Stellar MLS #G5053921 Report a problem
    5/3/2022Listing removed--
    Source: Zillow Rental Network_1 Report a problem
    4/22/2022Listed for rent$2,360$2/sqft
    Source: Zillow Rental Network_1 Report a problem
    4/8/2022Listed for sale$325,000+64.1%$298/sqft
    Source: Stellar MLS #G5053921 Report a problem
    8/27/2019Sold$198,000+4.3%$181/sqft
    Source: Public Record Report a problem
    8/31/2018Listing removed$189,900$174/sqft
    Source: Owner Report a problem
    4/10/2018Listed for sale$189,900+16.1%$174/sqft
    Source: Owner Report a problem
    10/4/2016Sold$163,500-3.8%$150/sqft
    Source: Stellar MLS #G4822140 Report a problem
    8/25/2016Pending sale$169,900$156/sqft
    Source: REALTY EXECUTIVES IN THE VILLA #G4822140 Report a problem
    7/31/2016Price change$169,900-5%$156/sqft
    Source: REALTY EXECUTIVES IN THE VILLA #G4822140 Report a problem
    3/3/2016Price change$178,900-1.6%$164/sqft
    Source: REALTY EXECUTIVES IN THE VILLA #G4822140 Report a problem
    2/4/2016Price change$181,900-1.1%$167/sqft
    Source: REALTY EXECUTIVES IN THE VILLA #G4822140 Report a problem
    1/16/2016Listed for sale$183,900+2.8%$169/sqft
    Source: REALTY EXECUTIVES IN THE VILLA #G4822140 Report a problem
    10/25/2005Sold$178,900+6.5%$164/sqft
    Source: Public Record Report a problem
    1/20/2005Sold$168,000+78.9%$154/sqft
    Source: Public Record Report a problem
    4/10/2000Sold$93,900$86/sqft
    Source: Public Record Report a problem

    Public tax history

    YearProperty taxesTax assessment
    2025$2,911 +0%$221,220 +1.3%
    2024$2,911 +4.7%$218,290 -0.8%
    2023$2,781 +15.6%$220,060 +31.4%
    2022$2,405 +8.4%$167,420 +10%
    2021$2,220 -4.3%$152,200 -2.6%
    2020$2,320 $156,320 +4.4%
    2019$2,320 +1.2%$149,670 +2.3%
    2018$2,293 +10.9%$146,350 +6.7%
    2017$2,067 +4.2%$137,180 +24%
    2016$1,984 +26.7%$110,660 +0.7%
    2015$1,566 -0.3%$109,900 +0.8%
    2014$1,571 +0.5%$109,030 +1.5%
    2013$1,563 $107,420 -1%
    2012-- $108,500 -1%
    2011-- $109,607 -1%
    2010-- $110,707 -13.2%
    2009-- $127,607 -2.9%
    2008-- $131,414 +0.7%
    2007-- $130,496 +2.5%
    2006-- $127,314 +17%
    2005-- $108,834 +34.5%
    2004-- $80,890 +1.9%
    2003-- $79,382 +2.4%
    2002-- $77,521 +1.6%
    2001-- $76,300 +8.4%
    2000-- $70,400

    Find assessor info on the county website

    Neighborhood: 32162

    Nearby schools

    GreatSchools rating
    Get a cash offer in 3 minutes
    Find out how much your home could sell for in as little as 3 minutes with a no-obligation cash offer.
    Estimated market value
    $242,500
    Get a cash offer in 3 minutes
    Find out how much your home could sell for in as little as 3 minutes with a no-obligation cash offer.
    Estimated market value
    $242,500