Welcome to this beautifully maintained 4 bedroom, 3.5 bath two-story home located in the highly desirable Beavercreek School District. With timeless curb appeal, a two-car attached garage, and a welcoming covered front porch, this home offers the perfect blend of style, space, and functionality. Step inside to an open and airy main level filled with natural light. The seamless layout from the living room to the kitchen creates an ideal setting for both everyday living and entertaining. The spacious living area offers comfort and flexibility, while large windows throughout the home enhance the bright, inviting atmosphere. The kitchen serves as the heart of the home, featuring a large center island with seating, abundant cabinetry, and generous counter space. Whether preparing weeknight meals or hosting gatherings, this layout is designed for convenience and connection. The adjacent dining area overlooks the backyard and provides direct access to the expansive back deck — perfect for summer barbecues, outdoor dining, or relaxing evenings under the lights. Upstairs, you’ll find four well-sized bedrooms, including a private primary suite complete with an en suite bath. The owner’s retreat offers a peaceful escape with ample space, natural light, and a well-appointed bathroom designed for comfort and functionality. The finished, carpeted basement expands your living space even further. Ideal for a movie room, game room, man cave, home gym, or play area, this versatile space provides endless possibilities to fit your lifestyle. Outside, the large back deck overlooks the yard and offers the perfect extension of your living space. Whether hosting friends or enjoying a quiet morning coffee, this outdoor area delivers both privacy and flexibility. With its open-concept design, abundant natural light, spacious basement, and prime location in Beavercreek Schools, this home is move-in ready and designed to meet the needs of modern living.
Sold for $460,000
$460,000
2799 Riverstone Dr, Xenia, OH 45385
4beds
3,050sqft
Single Family Residence
Built in 2018
9,104 Square Feet Lot
$467,700 Zestimate®
$151/sqft
$3,202 Estimated rent
Home value
$467,700
$421,000 - $519,000
$3,202/mo
Zestimate® history
Owner options
List your home for rent
$3,202/mo
Rent Zestimate®
Find your next renter with Zillow Rental Manager. Plus, with online applications, you can quickly screen prospective tenants – for free.
$3,202/mo
Rent Zestimate®
Refinance and save
$3,331/mo
Est. payment
Refinancing to a lower rate could help reduce your monthly payments and save thousands over the life of the loan.
$3,331/mo
Est. payment
Explore your selling options
Work with a Zillow partner agent
Leverage their expertise and Zillow's premium Showcase listings to get your home seen by more buyers.
Get startedList with your own agent
Get your home in front of millions of buyers by listing it on Zillow.
Learn how to do itSell it yourself
Take full control of how buyers see your home on Zillow by listing For Sale by Owner (FSBO).
List your homeWhat's special
Two-car attached garageTimeless curb appealOpen-concept designWelcoming covered front porchAbundant natural light
Zillow last checked:
Listing updated:
Listed by:
Terry Blakley (937)874-5787,
RE/MAX Victory + Affiliates
Bought with:
Nova Otte, 2006006678
Keller Williams Community Part
Source: DABR MLS,MLS#: 952604 Originating MLS: Dayton Area Board of REALTORS
Originating MLS: Dayton Area Board of REALTORSFacts & features
Interior
Bedrooms & bathrooms
- Bedrooms: 4
- Bathrooms: 4
- Full bathrooms: 3
- 1/2 bathrooms: 1
- Main level bathrooms: 1
Primary bedroom
- Level: Second
- Dimensions: 14 x 14
Bedroom
- Level: Second
- Dimensions: 12 x 13
Bedroom
- Level: Second
- Dimensions: 13 x 11
Bedroom
- Level: Second
- Dimensions: 10 x 11
Dining room
- Level: Main
- Dimensions: 13 x 10
Kitchen
- Level: Main
- Dimensions: 13 x 13
Laundry
- Level: Second
- Dimensions: 6 x 6
Living room
- Level: Main
- Dimensions: 20 x 18
Office
- Level: Main
- Dimensions: 13 x 11
Recreation
- Level: Basement
- Dimensions: 33 x 17
Utility room
- Level: Basement
- Dimensions: 33 x 17
Heating
- Electric, Forced Air
Cooling
- Central Air, Heat Pump
Appliances
- Included: Dishwasher, Microwave, Range, Refrigerator
Features
- Ceiling Fan(s), Granite Counters, Kitchen Island, Kitchen/Family Room Combo, Pantry, Vaulted Ceiling(s), Walk-In Closet(s)
- Windows: Vinyl
- Basement: Full,Partially Finished
Interior area
- Total structure area: 3,050
- Total interior livable area: 3,050 sqft
Property
Parking
- Total spaces: 2
- Parking features: Attached, Garage, Two Car Garage
- Attached garage spaces: 2
Features
- Levels: Two
- Stories: 2
- Patio & porch: Deck, Porch
- Exterior features: Deck, Fence, Porch
Lot
- Size: 9,104 Square Feet
- Dimensions: 60 x 152
Details
- Parcel number: B03000100220006600
- Zoning: Residential
- Zoning description: Residential
Construction
Type & style
- Home type: SingleFamily
- Property subtype: Single Family Residence
Materials
- Frame, Vinyl Siding
Condition
- Year built: 2018
Utilities & green energy
- Water: Public
- Utilities for property: Sewer Available, Water Available
Community & HOA
Community
- Subdivision: River Reserve Sec 1
HOA
- Has HOA: Yes
- HOA fee: $300 annually
Location
- Region: Xenia
Financial & listing details
- Price per square foot: $151/sqft
- Tax assessed value: $361,550
- Annual tax amount: $7,199
- Date on market: 2/20/2026
- Listing terms: Conventional,FHA,Other,VA Loan
Price history
| Date | Event | Price |
|---|---|---|
| 4/8/2026 | Sold | $460,000+0%$151/sqft |
Source:  DABR MLS #952604 Report a problem DABR MLS #952604 Report a problem | ||
| 2/22/2026 | Pending sale | $459,900$151/sqft |
Source: DABR MLS #952604 Report a problem | ||
| 2/20/2026 | Listed for sale | $459,900+22.3%$151/sqft |
Source: DABR MLS #952604 Report a problem | ||
| 4/22/2022 | Sold | $376,000-5.8%$123/sqft |
Source: Public Record Report a problem | ||
| 3/8/2022 | Pending sale | $399,000$131/sqft |
Source: DABR MLS #858431 Report a problem | ||
| 3/4/2022 | Listed for sale | $399,000+49.4%$131/sqft |
Source: DABR MLS #858431 Report a problem | ||
| 10/15/2018 | Sold | $267,100+29.7%$88/sqft |
Source: Public Record Report a problem | ||
| 7/11/2018 | Sold | $206,000$68/sqft |
Source: Public Record Report a problem | ||
Public tax history
| Year | Property taxes | Tax assessment |
|---|---|---|
| 2025 | $7,199 +1.1% | $126,540 |
| 2024 | $7,117 +13.8% | $126,540 +14.5% |
| 2023 | $6,253 +6.7% | $110,500 +23.6% |
| 2022 | $5,857 -1% | $89,420 |
| 2021 | $5,916 -0.5% | $89,420 |
| 2020 | $5,944 +5.7% | $89,420 +15.1% |
| 2019 | $5,623 | $77,680 |
| 2018 | -- | -- |
| 2017 | -- | -- |
Find assessor info on the county website
Neighborhood: 45385
Nearby homes
- $444,0003 bd2 ba2.4k sqft2793 Riverstone Dr, Xenia, OH 45385Off Market
- $432,8004 bd3 ba2.2k sqft2793 Riverstone, Xenia, OH 45385Off Market
- $411,0004 bd3 ba2.1k sqft2807 Riverstone Dr, Xenia, OH 45385Sold
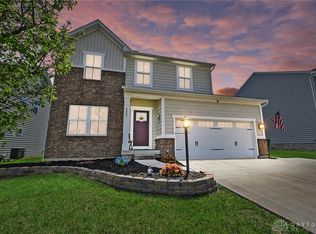
- $452,5004 bd2 ba2.4k sqft2787 Riverstone Dr, Xenia, OH 45385Off Market
- $392,9003 bd2 ba2.1k sqft2813 Riverstone Dr, Xenia, OH 45385Off Market
- $410,9004 bd4 ba2.1k sqft119 Ridgebrook Trl, Xenia, OH 45385Off Market
- $470,8004 bd3 ba2.4k sqft125 Ridgebrook Trl, Xenia, OH 45385Off Market
- $467,3004 bd3 ba2.4k sqft113 Ridgebrook Trl, Xenia, OH 45385Off Market
Nearby schools
GreatSchools rating
- 9/10Trebein ElementaryGrades: K-5Distance: 2.6 mi
- 10/10Ferguson Hall Freshman SchoolGrades: 9Distance: 2.3 mi
- 7/10Beavercreek High SchoolGrades: 9-12Distance: 2.1 mi
Schools provided by the listing agent
- District: Beavercreek
Source: DABR MLS. This data may not be complete. We recommend contacting the local school district to confirm school assignments for this home.
Get a cash offer in 3 minutes
Find out how much your home could sell for in as little as 3 minutes with a no-obligation cash offer.
Estimated market value
$467,700
Get a cash offer in 3 minutes
Find out how much your home could sell for in as little as 3 minutes with a no-obligation cash offer.
Estimated market value
$467,700
- Ohio
- Greene County
- Xenia
- 45385
- 2799 Riverstone Dr
Nearby cities
Nearby neighborhoods
Nearby zip codes
Other Xenia Topics
