Welcome to this light-filled end-unit townhouse in one of Hillsboro’s most convenient locations! Formerly the model home, this move-in-ready residence offers abundant natural light, thoughtful updates, and a flexible floor plan perfect for first-time buyers, professionals, downsizers, or anyone seeking low-maintenance living.The open-concept main level features a spacious kitchen with stainless steel appliances, a pantry, center island, and seamless flow into the dining and living areas—ideal for everyday living and entertaining.Upstairs, you'll find two generously sized vaulted primary suites, each complete with a private en-suite bathroom and walk-in closet, offering exceptional flexibility for guests, roommates, multi-generational living, or a dedicated work-from-home setup.The lower-level bonus room provides endless possibilities as a home office, media room, fitness space, guest retreat, or hobby area. A rare oversized 2-car garage offers ample room for parking, storage, and gear.Enjoy easy access to public transportation, parks, shopping, dining, and major commuting routes. FHA approved and move-in ready, this exceptional end-unit combines comfort, convenience, and value in the heart of Hillsboro. [Home Energy Score = 8. HES Report at https://rpt.greenbuildingregistry.com/hes/OR10238224]
Pending
Price cut: $5K (7/16)
$325,000
2799 SE Palmer Ct, Hillsboro, OR 97123
2beds
1,417sqft
:
Get pre-qualified$2,581/mo
Residential, Townhouse
Built in 2005
1,306 Square Feet Lot
$324,600 Zestimate®
$229/sqft
$295/mo HOA
What's special
Flexible floor planLower-level bonus roomWalk-in closetPrivate en-suite bathroomLight-filled end-unit townhouseSpacious kitchenOpen-concept main level
- 37 days |
- 525 |
- 32 |
Likely to sell faster than
Zillow last checked:
Listing updated:
Listed by:
Jamohl DeWald 503-545-4945,
Premiere Property Group, LLC
Source: RMLS (OR),MLS#: 403843583
Facts & features
Interior
Bedrooms & bathrooms
- Bedrooms: 2
- Bathrooms: 3
- Full bathrooms: 2
- Partial bathrooms: 1
- Main level bathrooms: 1
Rooms
- Room types: Bedroom 2, Dining Room, Family Room, Kitchen, Living Room, Primary Bedroom
Primary bedroom
- Features: Closet Organizer, Ensuite, Vaulted Ceiling, Walkin Closet, Wallto Wall Carpet
- Level: Upper
- Area: 154
- Dimensions: 14 x 11
Bedroom 2
- Features: Ensuite, Vaulted Ceiling, Walkin Closet, Wallto Wall Carpet
- Level: Upper
- Area: 156
- Dimensions: 13 x 12
Dining room
- Features: Deck, Kitchen Dining Room Combo, Sliding Doors, Vinyl Floor
- Level: Main
- Area: 130
- Dimensions: 13 x 10
Kitchen
- Features: Disposal, Eating Area, Island, Kitchen Dining Room Combo, Microwave, Double Sinks, Free Standing Range, Vinyl Floor
- Level: Main
- Area: 135
- Width: 9
Living room
- Features: Fireplace, Wallto Wall Carpet
- Level: Main
- Area: 182
- Dimensions: 14 x 13
Heating
- Forced Air, Fireplace(s)
Cooling
- Central Air
Appliances
- Included: Disposal, Free-Standing Range, Free-Standing Refrigerator, Microwave, Washer/Dryer, Gas Water Heater
- Laundry: Laundry Room
Features
- Vaulted Ceiling(s), Walk-In Closet(s), Kitchen Dining Room Combo, Eat-in Kitchen, Kitchen Island, Double Vanity, Closet Organizer
- Flooring: Vinyl, Wall to Wall Carpet
- Doors: Sliding Doors
- Windows: Vinyl Frames
- Number of fireplaces: 1
- Fireplace features: Gas
Interior area
- Total structure area: 1,417
- Total interior livable area: 1,417 sqft
Video & virtual tour
Property
Parking
- Total spaces: 2
- Parking features: On Street, Attached
- Attached garage spaces: 2
- Has uncovered spaces: Yes
Features
- Stories: 3
- Patio & porch: Deck, Porch
Lot
- Size: 1,306 Square Feet
- Features: Commons, Terraced, Sprinkler, SqFt 0K to 2999
Details
- Parcel number: R2129240
Construction
Type & style
- Home type: Townhouse
- Property subtype: Residential, Townhouse
- Attached to another structure: Yes
Materials
- Board & Batten Siding, Cement Siding
- Foundation: Concrete Perimeter
- Roof: Composition
Condition
- Resale
- New construction: No
- Year built: 2005
Utilities & green energy
- Gas: Gas
- Sewer: Public Sewer
- Water: Public
- Utilities for property: Cable Connected
Community & HOA
HOA
- Has HOA: Yes
- Amenities included: Commons, Exterior Maintenance, Insurance, Maintenance Grounds
- HOA fee: $295 monthly
Location
- Region: Hillsboro
Financial & listing details
- Price per square foot: $229/sqft
- Tax assessed value: $415,190
- Annual tax amount: $3,305
- Date on market: 6/18/2026
- Cumulative days on market: 38 days
- Listing terms: Cash,Conventional,FHA,VA Loan
- Road surface type: Paved
Estimated market value
$324,600
$308,000 - $341,000
$2,287/mo
Price history
| Date | Event | Price |
|---|---|---|
| 7/19/2026 | Pending sale | $325,000$229/sqft |
Source:  RMLS (OR) #403843583 Report a problem RMLS (OR) #403843583 Report a problem | ||
| 7/16/2026 | Price change | $325,000-1.5%$229/sqft |
Source: RMLS (OR) #403843583 Report a problem | ||
| 6/18/2026 | Listed for sale | $330,000+32.4%$233/sqft |
Source: RMLS (OR) #403843583 Report a problem | ||
| 12/19/2016 | Sold | $249,221$176/sqft |
Source: RMLS (OR) #16544310 Report a problem | ||
| 10/21/2016 | Listed for sale | $249,221+24.7%$176/sqft |
Source: CENTURY 21 Wright & Assoc. Inc. #16544310 Report a problem | ||
| 4/17/2008 | Sold | $199,900$141/sqft |
Source: Public Record Report a problem | ||
| 3/14/2008 | Listed for sale | $199,900+8.1%$141/sqft |
Source: Vflyer #8007820 Report a problem | ||
| 11/23/2005 | Sold | $184,950$131/sqft |
Source: Public Record Report a problem | ||
Public tax history
| Year | Property taxes | Tax assessment |
|---|---|---|
| 2025 | $3,305 +0.4% | $201,470 +3% |
| 2024 | $3,293 +2.9% | $195,610 +3% |
| 2023 | $3,200 +2.8% | $189,920 +3% |
| 2022 | $3,113 +2.1% | $184,390 |
| 2021 | $3,050 +2.2% | -- |
| 2020 | $2,985 +3% | $173,810 +3% |
| 2019 | $2,899 +4.5% | $168,750 |
| 2018 | $2,775 | $168,750 +6.1% |
| 2017 | $2,775 +6.7% | $159,070 +3% |
| 2016 | $2,601 | $154,440 +3% |
| 2015 | $2,601 +4.2% | $149,950 +3% |
| 2014 | $2,496 +3.1% | $145,590 +3% |
| 2013 | $2,421 +3.2% | $141,350 +3% |
| 2012 | $2,346 +3.4% | $137,240 -18.5% |
| 2011 | $2,268 +1.3% | $168,450 -1.8% |
| 2010 | $2,239 +1.2% | $171,500 -5.4% |
| 2009 | $2,213 +7.1% | $181,240 -7.4% |
| 2008 | $2,066 +0.6% | $195,730 +1.7% |
| 2007 | $2,055 +18.7% | $192,540 -5.4% |
| 2006 | $1,731 +266.7% | $203,520 +367.9% |
| 2005 | $472 | $43,500 |
| 2004 | -- | -- |
Find assessor info on the county website
Monthly payment
Est. payment
Payment breakdown
Explore the cost of this home by adjusting the details. Changes won't be saved.Climate risks
Neighborhood: 97123
Nearby schools
GreatSchools rating
- 8/10Ladd Acres Elementary SchoolGrades: K-6Distance: 0.4 mi
- 5/10R A Brown Middle SchoolGrades: 7-8Distance: 0.9 mi
- 8/10Century High SchoolGrades: 9-12Distance: 0.3 mi
Schools provided by the listing agent
- Elementary: Ladd Acres
- Middle: Brown
- High: Century
Source: RMLS (OR). This data may not be complete. We recommend contacting the local school district to confirm school assignments for this home.
- $358,1002 bd3 ba1.4k sqft2791 SE Palmer Ct, Hillsboro, OR 97123Off Market
- $316,1002 bd2 ba1.2k sqft2785 SE Palmer Ct, Hillsboro, OR 97123Off Market

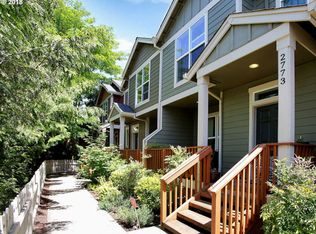
- $358,6003 bd3 ba1.4k sqft2773 SE Palmer Ct, Hillsboro, OR 97123Off Market
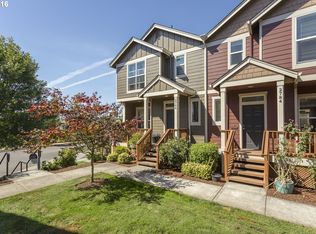
- $366,0003 bd3 ba1.4k sqft2790 SE Palmer Ct, Hillsboro, OR 97123Off Market
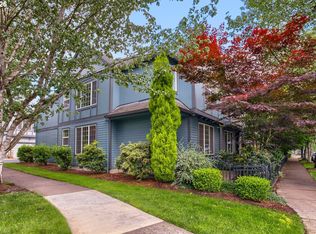
- $344,4002 bd2 ba1.4k sqft2784 SE Palmer Ct, Hillsboro, OR 97123Off Market
- $366,0003 bd3 ba1.3k sqft2767 SE Palmer Ct, Hillsboro, OR 97123Off Market
- $324,6002 bd2 ba1.2k sqft2772 SE Palmer Ct, Hillsboro, OR 97123Off Market
- $338,2003 bd3 ba1.2k sqft2751 SE Palmer Ct, Hillsboro, OR 97123Off Market
A local agent can set up tours, give advice and negotiate with sellers.
Similar homes
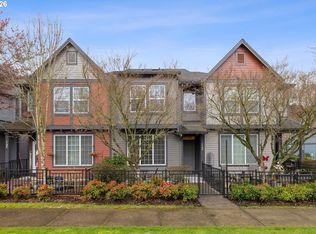
- $350,0003 bd3 ba1.5k sqft1110 SE Highfield Ave, Hillsboro, OR 97123Active
 MLS ID #722293877, Carina Liu, Berkshire Hathaway HomeServices NW Real Estate. RMLS (OR)
 - $314,1592 bd3 ba1.4k sqft1188 SE Moonlight Ave, Hillsboro, OR 97123Active
 MLS ID #241626219, Eric Dawson, Coldwell Banker Professional. RMLS (OR)
 - $360,0003 bd3 ba1.3k sqft6538 NE Forest Ln, Hillsboro, OR 97124Active
 MLS ID #330495602, Tanya Smith, Redfin. RMLS (OR)
 - $349,9993 bd2 ba1.5k sqft844 SE Woodrow Ln, Hillsboro, OR 97123Active
 MLS ID #653075106, Stephanie Peck, eXp Realty, LLC. RMLS (OR)
 - $334,9002 bd3 ba1.3k sqft10529 NE Cedar Falls Loop, Hillsboro, OR 97006ActiveMLS ID #452713663, Temara Presley, John L. Scott Portland Central. RMLS (OR)
- $360,0002 bd3 ba1.1k sqft7147 NE Rocky Brook St, Hillsboro, OR 97124ActiveMLS ID #373052301, Jill Saucedo, HomeSmart Realty Group. RMLS (OR)
- $372,0003 bd3 ba1.3k sqft6546 NE Forest Ln, Hillsboro, OR 97124ActiveMLS ID #289346494, Sheri Johnson, JMG - Jason Mitchell Group. RMLS (OR)
- $389,0002 bd2 ba1.4k sqft223 NE 76th Ave, Hillsboro, OR 97124ActiveMLS ID #362302050, Samantha Garcia, RE/MAX Equity Group. RMLS (OR)
- $339,9003 bd3 ba1.4k sqft1316 SE Roundelay St, Hillsboro, OR 97123ActiveMLS ID #459286425, Paul Thurston, Opt. RMLS (OR)
- $439,0003 bd3 ba1.5k sqft4248 SE Walnut Ct, Hillsboro, OR 97123ActiveMLS ID #702813846, Amber Krisky, Skye Group Real Estate. RMLS (OR)
- $355,0002 bd3 ba1.5k sqft17011 SW Glen Park Ct, Beaverton, OR 97003ActiveMLS ID #187590352, Nicole Ellis, John L. Scott Market Center. RMLS (OR)
- $375,0003 bd3 ba1.3k sqft1153 NE Arroyo Ave, Hillsboro, OR 97006ActiveMLS ID #743880521, Cathleen Clark Thomas, John L. Scott. RMLS (OR)
- $335,0003 bd3 ba1.5k sqft2852 SW Tranquility Ter, Beaverton, OR 97003ActiveMLS ID #491467584, Jack Waddle, Keller Williams Realty Portland Elite. RMLS (OR)
- $349,0003 bd3 ba1.2k sqft18529 SW Cascade Dr, Aloha, OR 97003ActiveMLS ID #196566832, Andan Rempel, Real Broker. RMLS (OR)
- $369,0002 bd3 ba1.3k sqft14980 SW Conor Cir, Beaverton, OR 97006ActiveMLS ID #648598407, Geri Penner, MORE Realty. RMLS (OR)
- $403,9502 bd2 ba1.5k sqft2137 NE Sheffield Ave, Hillsboro, OR 97006ActiveMLS ID #384253167, Lichun Lee, MORE Realty. RMLS (OR)
- $355,0002 bd3 ba1.4k sqft406 NE Patricia Ann Pl, Hillsboro, OR 97006ActiveMLS ID #279418400, Debra Rhea, Keller Williams Sunset Corridor. RMLS (OR)
- $309,9002 bd3 ba1.1k sqft15450 SW Sparrow Loop Unit 102, Beaverton, OR 97007ActiveMLS ID #721837622, Patrick Brewer, RE/MAX Equity Group. RMLS (OR)
- $450,0003 bd3 ba1.4k sqft3201 SE Robin Cir, Hillsboro, OR 97123ActiveMLS ID #587436028, Nick Shivers, eXp Realty, LLC. RMLS (OR)
- $349,0002 bd2 ba1k sqft1807 NE 101st Ave Unit 101, Hillsboro, OR 97006ActiveMLS ID #717358302, Gary Maass, MORE Realty. RMLS (OR)
