Skip main navigation
Sold for $920,000
Street View
  • Listed by: Keller Williams Realty World Class • Lorenza Rinaldini • Contact: 805-231-8667
    Bought with: RE/MAX TerraSol
    $920,000

    2799 Shelter Wood Ct, Thousand Oaks, CA 91362

    3beds
    1,452sqft
    Single Family Residence
    Built in 1976
    7,428 Square Feet Lot
    $979,100 Zestimate®
    $634/sqft
    $4,300 Estimated rent

    Home value

    $979,100

    $930,000 - $1.03M

    $4,300/mo

    Zestimate® history
    Loading
    Loading...

    Owner options

    List your home for rent

    $4,300/mo

    Rent Zestimate®

    Find your next renter with Zillow Rental Manager. Plus, with online applications, you can quickly screen prospective tenants – for free.

    Learn more

    $4,300/mo

    Rent Zestimate®

    Refinance and save

    $5,927/mo

    Est. payment

    Refinancing to a lower rate could help reduce your monthly payments and save thousands over the life of the loan.

    See today's rates

    $5,927/mo

    Est. payment

    Explore your selling options

    Work with a Zillow partner agent

    Leverage their expertise and Zillow's premium Showcase listings to get your home seen by more buyers.

    Get started

    List with your own agent

    Get your home in front of millions of buyers by listing it on Zillow.

    Learn how to do it

    Sell it yourself

    Take full control of how buyers see your home on Zillow by listing For Sale by Owner (FSBO).

    List your home

    What's special

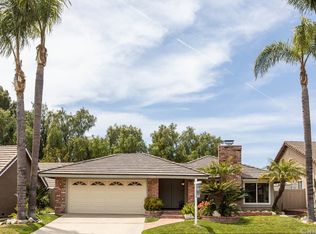
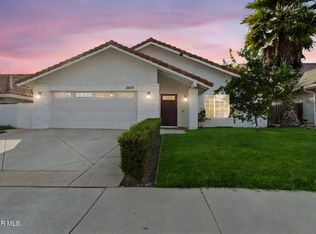
    Experience the epitome of suburban charm with this single-story gem nestled in a coveted Thousand Oaks neighborhood cul-de-sac, mere steps from scenic trails, a neighborhood park, top-tier schools, and a host of amenities. Upon entering, the spacious living room welcomes you with its soaring vaulted ceilings, elegant wood flooring, and a delightful gas/wood-burning fireplace framed by pristine white brick and a classic mantle. The heart of this home is its luminous kitchen, boasting sleek stainless steel appliances, polished granite countertops, bespoke shelving, and a generous picture window that offers a panoramic view of the stunning entertainer's backyard. This culinary haven seamlessly opens to a cozy breakfast area and an inviting family room, creating the perfect backdrop for gatherings. Retreat to the expansive primary suite, enhanced by dramatic double doors and a gorgeously remodeled en-suite bathroom. Here, indulge in the luxury of a tastefully upgraded walk-in shower, complete with tactile pebble rock flooring, frameless glass doors, custom shelving, dual vanities, and plenty of closet space. Additionally, two more bedrooms feature custom paint and ceiling fans, along with a remodeled hallway bathroom featuring a modern white vanity, enhanced lighting, and a designer subway tile surround, await to comfort and charm your family and guests. Among its numerous enhancements, this residence boasts dual-pane windows and doors, rich wood and tile flooring, recessed lighting, bespoke fixtures, a tankless water heater, and a state-of-the-art 'Quiet Cool' whole-house fan. The commitment to quality continues with newly installed carpeting, a fresh coat of paint throughout, and a uniquely outfitted garage that provides direct access, climate control insulation, matted floors, and upgraded electrical support for electric vehicles. The outdoor living space is a true oasis, featuring a custom Pebble Tec saltwater pool with a Baja shelf and a spa complete with waterfall, to create a serene ambiance. The built-in gas fire pit invites you to bask in the glow of sunset gatherings with loved ones, making this backyard an idyllic setting for making memories. This home is more than just a place to live; it's a lifestyle waiting to be embraced.

    Zillow last checked:

    Listing updated:

    Listed by:

    Lorenza Rinaldini DRE #01303410 805-231-8667,

    Keller Williams Realty World Class,

    Co-Listing Agent: Michela Jackson DRE #02093546 805-231-0068,

    Keller Williams Westlake Village

    Bought with:

    Debra O'Neill, DRE #01881238

    RE/MAX TerraSol

    Source: CRMLS,MLS#: SR24009669MLS LogoOriginating MLS: California Regional MLS

    Facts & features

    Interior

    Bedrooms & bathrooms
    • Bedrooms: 3
    • Bathrooms: 2
    • Full bathrooms: 2
    • Main level bathrooms: 2
    • Main level bedrooms: 3
    Rooms
    • Room types: Bedroom, Family Room, Kitchen, Living Room, Primary Bathroom, Primary Bedroom
    Primary bedroom
    • Features: Main Level Primary
    Bedroom
    • Features: All Bedrooms Down
    Bathroom
    • Features: Dual Sinks, Stone Counters, Remodeled, Separate Shower, Tub Shower
    Kitchen
    • Features: Granite Counters, Stone Counters, Updated Kitchen
    Heating
    • Central, Fireplace(s), Natural Gas
    Cooling
    • Central Air, Gas
    Appliances
    • Included: Dishwasher, Gas Range, Refrigerator
    • Laundry: In Garage
    Features
    • Ceiling Fan(s), Granite Counters, Recessed Lighting, All Bedrooms Down, Galley Kitchen, Main Level Primary
    • Flooring: Carpet, Laminate, Tile
    • Doors: Sliding Doors
    • Windows: Blinds, Double Pane Windows, Drapes
    • Has fireplace: Yes
    • Fireplace features: Gas Starter, Living Room, Outside, Raised Hearth
    • Common walls with other units/homes: No Common Walls
    Interior area
    • Total interior livable area: 1,452 sqft

    Property

    Parking
    • Total spaces: 2
    • Parking features: Concrete, Driveway, Garage Faces Front
    • Attached garage spaces: 2
    Features
    • Levels: One
    • Stories: 1
    • Entry location: Ground
    • Patio & porch: Concrete
    • Exterior features: Rain Gutters, Fire Pit
    • Has private pool: Yes
    • Pool features: Heated, In Ground, Pebble, Private, Salt Water
    • Has spa: Yes
    • Spa features: Heated, In Ground
    • Fencing: Vinyl,Wrought Iron
    • Has view: Yes
    • View description: Peek-A-Boo
    Lot
    • Size: 7,428 Square Feet
    • Features: Cul-De-Sac
    Details
    • Parcel number: 5700210045
    • Zoning: RPD2.5
    • Special conditions: Standard

    Construction

    Type & style
    • Home type: SingleFamily
    • Architectural style: Traditional
    • Property subtype: Single Family Residence
    Materials
    • Concrete, Stucco
    • Foundation: Slab
    • Roof: Tile
    Condition
    • Updated/Remodeled,Turnkey
    • New construction: No
    • Year built: 1976

    Utilities & green energy

    • Electric: 220 Volts For Spa
    • Sewer: Public Sewer
    • Water: Public
    • Utilities for property: Cable Available, Electricity Connected, Natural Gas Connected, Sewer Connected, Water Connected

    Community & HOA

    Community
    • Features: Park, Street Lights, Suburban, Sidewalks
    • Security: Carbon Monoxide Detector(s), Smoke Detector(s)
    HOA
    • Has HOA: Yes
    • Amenities included: Other
    • HOA fee: $94 quarterly
    • HOA name: Oaksbrook Village I
    • HOA phone: 805-499-7800
    Location
    • Region: Thousand Oaks

    Financial & listing details

    • Price per square foot: $634/sqft
    • Tax assessed value: $957,168
    • Date on market: 3/7/2024
    • Cumulative days on market: 23 days
    • Listing terms: Cash,Conventional,1031 Exchange

    Price history

    DateEventPrice
    5/1/2024Sold$920,000-2.6%$634/sqft
    Source: CRMLS #SR24009669 Report a problem
    4/17/2024Pending sale$945,000$651/sqft
    Source: CRMLS #SR24009669 Report a problem
    4/2/2024Contingent$945,000$651/sqft
    Source: CRMLS #SR24009669 Report a problem
    3/17/2024Price change$945,000-5%$651/sqft
    Source: CRMLS #SR24009669 Report a problem
    3/8/2024Listed for sale$995,000+4.7%$685/sqft
    Source: CRMLS #SR24009669 Report a problem
    4/19/2023Sold$950,000+10.5%$654/sqft
    Source: CSMAOR #223000606 Report a problem
    3/9/2023Contingent$859,900$592/sqft
    Source: CRMLS #223000606 Report a problem
    2/27/2023Listed for sale$859,900+20.3%$592/sqft
    Source: CSMAOR #223000606 Report a problem
    7/23/2020Sold$715,000-0.6%$492/sqft
    Source: CSMAOR #220006232 Report a problem
    6/24/2020Pending sale$719,000$495/sqft
    Source: Beverly and Company, Inc. #220006232 Report a problem
    6/19/2020Listed for sale$719,000$495/sqft
    Source: Beverly and Company, Inc. #220006232 Report a problem

    Public tax history

    YearProperty taxesTax assessment
    2026-- $957,168 +2%
    2025$10,421 +27.4%$938,400 -3.2%
    2024$8,182 $969,000 +30.3%
    2023$8,182 +1.8%$743,886 +2%
    2022$8,038 +1.7%$729,300 +2%
    2021$7,901 +88.8%$715,000 +80.3%
    2020$4,185 +2.7%$396,502 +2%
    2019$4,074 +2.1%$388,728 +2%
    2018$3,992 +2%$381,106 +2%
    2017$3,913 +1%$373,634 +2%
    2016$3,876 +1.8%$366,309 +1.5%
    2015$3,807 +1.5%$360,809 +2%
    2014$3,752 $353,743 +0.5%
    2013-- $352,146 +2%
    2012-- $345,242 +2%
    2011-- $338,473 +0.5%
    2009-- $336,745 +4%
    2007-- $323,670 +16.4%
    2006-- $278,109 +2%
    2005-- $272,657 +3.9%
    2003-- $262,415 +2%
    2002-- $257,270 +2%
    2001$2,618 +2.5%$252,227 +2%
    2000$2,554 $247,282
    Find assessor info on the county website

    Neighborhood: 91362

    Nearby schools

    GreatSchools rating
    Get a cash offer in 3 minutes
    Find out how much your home could sell for in as little as 3 minutes with a no-obligation cash offer.
    Estimated market value
    $979,100
    Get a cash offer in 3 minutes
    Find out how much your home could sell for in as little as 3 minutes with a no-obligation cash offer.
    Estimated market value
    $979,100