Skip main navigation
Sold for $380,000
  • $380,000

    2799 Susanday Dr, Orlando, FL 32812

    3beds
    1,614sqft
    Single Family Residence
    Built in 1987
    5,040 Square Feet Lot
    $375,500 Zestimate®
    $235/sqft
    $2,640 Estimated rent

    Home value

    $375,500

    $342,000 - $413,000

    $2,640/mo

    Zestimate® history
    Loading
    Loading...

    Owner options

    List your home for rent

    $2,640/mo

    Rent Zestimate®

    Find your next renter with Zillow Rental Manager. Plus, with online applications, you can quickly screen prospective tenants – for free.

    Learn more

    $2,640/mo

    Rent Zestimate®

    Refinance and save

    $2,762/mo

    Est. payment

    Refinancing to a lower rate could help reduce your monthly payments and save thousands over the life of the loan.

    See today's rates

    $2,762/mo

    Est. payment

    Explore your selling options

    Work with a Zillow partner agent

    Leverage their expertise and Zillow's premium Showcase listings to get your home seen by more buyers.

    Get started

    List with your own agent

    Get your home in front of millions of buyers by listing it on Zillow.

    Learn how to do it

    Sell it yourself

    Take full control of how buyers see your home on Zillow by listing For Sale by Owner (FSBO).

    List your home

    What's special

    Cozy fireplaceBreakfast barMature treesWelcoming curb appealInviting front porchSoaring ceilingsExpansive screened-in enclosure
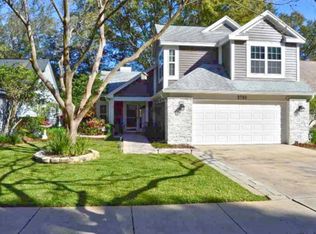
    Welcome to 2799 Susanday Drive, a 3-bedroom, 2.5-bathroom home located in the heart of Orlando. Nestled in a quiet neighborhood adorned with mature trees, this home boasts a welcoming curb appeal with an inviting front porch and charming exterior. Step inside to discover a spacious living room bathed in natural light, featuring soaring ceilings and a cozy fireplace, perfect for relaxing or entertaining. The adjacent dining area flows seamlessly into the kitchen, which offers ample cabinetry and counter space, a breakfast bar, and a charming dining nook overlooking the backyard. The thoughtfully designed layout includes the primary bedroom conveniently located on the first floor, offering privacy and easy access. This retreat boasts a generously sized walk-in closet and an ensuite bathroom with a soaking tub, separate shower, and large vanity. Upstairs, you’ll find two generously sized guest bedrooms and a guest bathroom. Back downstairs, just off of the kitchen, sliding glass doors lead to a covered patio and an expansive screened-in enclosure, creating an ideal space for outdoor dining, unwinding after a long day, and enjoying the Florida lifestyle year-round. This home's location offers the perfect balance of suburban tranquility and city convenience, just minutes from top-rated schools including Boone High School (Go Braves!), major highways, shopping centers, and dining options. Outdoor enthusiasts will love the proximity to Barber Park, featuring pickleball courts, a skate park, walking trails, and a dog park. With easy access to downtown Orlando and the airport, this location combines comfort and connectivity, so schedule your private showing today.

    Zillow last checked:

    Listing updated:

    Listing Provided by:

    Brad Young 407-897-5400,

    HOMEVEST REALTY 407-897-5400,

    Scott Young 407-222-7370,

    HOMEVEST REALTY

    Bought with:

    Scott Young, 395750

    HOMEVEST REALTY

    Source: Stellar MLS,MLS#: O6269065MLS LogoOriginating MLS: Orlando Regional

    Facts & features

    Interior

    Bedrooms & bathrooms
    • Bedrooms: 3
    • Bathrooms: 3
    • Full bathrooms: 2
    • 1/2 bathrooms: 1
    Primary bedroom
    • Features: Ceiling Fan(s), En Suite Bathroom, Walk-In Closet(s)
    • Level: First
    Bedroom 2
    • Features: Ceiling Fan(s), Built-in Closet
    • Level: Second
    Primary bathroom
    • Features: Garden Bath, Single Vanity, Tub with Separate Shower Stall, Water Closet/Priv Toilet, Window/Skylight in Bath
    • Level: First
    Bathroom 2
    • Features: Single Vanity, Tub With Shower
    • Level: Second
    Bathroom 3
    • Features: Ceiling Fan(s), Built-in Closet
    • Level: Second
    Kitchen
    • Level: First
    Living room
    • Level: First
    Heating
    • Central, Electric
    Cooling
    • Central Air
    Appliances
    • Included: Dishwasher, Dryer, Microwave, Range, Refrigerator, Washer
    • Laundry: Electric Dryer Hookup, Inside, Laundry Room, Washer Hookup
    Features
    • Ceiling Fan(s), Eating Space In Kitchen, High Ceilings, Open Floorplan, Primary Bedroom Main Floor, Solid Surface Counters, Split Bedroom, Thermostat, Walk-In Closet(s)
    • Flooring: Carpet, Tile
    • Doors: Sliding Doors
    • Has fireplace: Yes
    Interior area
    • Total structure area: 2,079
    • Total interior livable area: 1,614 sqft

    Property

    Parking
    • Total spaces: 2
    • Parking features: Driveway, Garage Door Opener, Ground Level, Oversized
    • Attached garage spaces: 2
    • Has uncovered spaces: Yes
    Features
    • Levels: Two
    • Stories: 2
    • Exterior features: Lighting, Private Mailbox, Rain Gutters, Sidewalk
    • Fencing: Fenced
    Lot
    • Size: 5,040 sqft
    • Features: In County, Landscaped, Sidewalk
    • Residential vegetation: Mature Landscaping, Trees/Landscaped
    Details
    • Parcel number: 052330908201550
    • Zoning: R-1/AN
    • Special conditions: None

    Construction

    Type & style
    • Home type: SingleFamily
    • Property subtype: Single Family Residence
    Materials
    • Vinyl Siding
    • Foundation: Slab
    • Roof: Shingle
    Condition
    • New construction: No
    • Year built: 1987

    Utilities & green energy

    • Sewer: Public Sewer
    • Water: Public
    • Utilities for property: BB/HS Internet Available, Cable Available, Electricity Connected, Public, Sewer Connected, Water Connected

    Community & neighborhood

    Community
    • Community features: Deed Restrictions, Pool
    Location
    • Region: Orlando
    • Subdivision: WEDGEWOOD GROVES

    HOA & financial

    HOA
    • Has HOA: Yes
    • HOA fee: $51 monthly
    • Amenities included: Pool, Tennis Court(s)
    • Services included: Common Area Taxes, Community Pool, Manager
    • Association name: Sentry Management/Candace Harrison
    • Association phone: 407-788-6700
    Other fees
    • Pet fee: $0 monthly
    Other financial information
    • Total actual rent: 0

    Other

    Other facts
    • Listing terms: Cash,Conventional,FHA,VA Loan
    • Ownership: Fee Simple
    • Road surface type: Paved, Asphalt

    Price history

    DateEventPrice
    2/21/2025Sold$380,000-5%$235/sqft
    Source: Stellar MLS #O6269065 Report a problem
    1/30/2025Pending sale$400,000$248/sqft
    Source: Stellar MLS #O6269065 Report a problem
    1/22/2025Listed for sale$400,000$248/sqft
    Source: Stellar MLS #O6269065 Report a problem
    1/22/2025Pending sale$400,000$248/sqft
    Source: Stellar MLS #O6269065 Report a problem
    1/11/2025Listed for sale$400,000+277.4%$248/sqft
    Source: Stellar MLS #O6269065 Report a problem
    1/29/1998Sold$106,000$66/sqft
    Source: Public Record Report a problem

    Public tax history

    YearProperty taxesTax assessment
    2024$2,072 +4.9%$154,717 +3%
    2023$1,975 -0.4%$150,211 +3%
    2022$1,984 +2.2%$145,836 +3%
    2021$1,941 +1.1%$141,588 +1.4%
    2020$1,919 +1.5%$139,633 +2.3%
    2019$1,890 +1.4%$136,494 +1.9%
    2018$1,864 $133,949 -33.2%
    2017$1,864 +1.8%$200,514 +8.5%
    2016$1,831 +0.8%$184,743 +12%
    2015$1,816 -2.3%$164,894 +15.8%
    2014$1,858 +7.1%$142,434 +3%
    2013$1,735 +1.7%$138,224 +0.8%
    2012$1,706 +3.8%$137,159 -3%
    2011$1,644 +5.7%$141,395 -8.3%
    2010$1,555 $154,210 -13.7%
    2009-- $178,707 -16.6%
    2008$1,429 -8.9%$214,285 -8.7%
    2007$1,568 -5%$234,781 +16.9%
    2006$1,650 +0.7%$200,809 +28%
    2005$1,638 +5.8%$156,861 +16.5%
    2004$1,548 +1.5%$134,593 +7.5%
    2003$1,525 +3.2%$125,256 +14.7%
    2002$1,478 -0.6%$109,170 +5.2%
    2001$1,488 +1.4%$103,791 +9.8%
    2000$1,467 $94,507

    Find assessor info on the county website

    Neighborhood: Wedgewood Groves

    Nearby schools

    GreatSchools rating
    Schools provided by the listing agent
    • Elementary: Conway Elem
    • Middle: Conway Middle
    • High: Boone High

    Source: Stellar MLS. This data may not be complete. We recommend contacting the local school district to confirm school assignments for this home.

    Get a cash offer in 3 minutes
    Find out how much your home could sell for in as little as 3 minutes with a no-obligation cash offer.
    Estimated market value
    $375,500
    Get a cash offer in 3 minutes
    Find out how much your home could sell for in as little as 3 minutes with a no-obligation cash offer.
    Estimated market value
    $375,500