Skip main navigation
Sold for $810,000
  • $810,000

    2799 Syracuse Court, Denver, CO 80238

    4beds
    3,285sqft
    Single Family Residence
    Built in 2002
    4,039 Square Feet Lot
    $770,300 Zestimate®
    $247/sqft
    $5,435 Estimated rent

    Home value

    $770,300

    $716,000 - $832,000

    $5,435/mo

    Zestimate® history
    Loading
    Loading...

    Owner options

    List your home for rent

    $5,435/mo

    Rent Zestimate®

    Find your next renter with Zillow Rental Manager. Plus, with online applications, you can quickly screen prospective tenants – for free.

    Learn more

    $5,435/mo

    Rent Zestimate®

    Refinance and save

    $4,734/mo

    Est. payment

    Refinancing to a lower rate could help reduce your monthly payments and save thousands over the life of the loan.

    See today's rates

    $4,734/mo

    Est. payment

    Explore your selling options

    Work with a Zillow partner agent

    Leverage their expertise and Zillow's premium Showcase listings to get your home seen by more buyers.

    Get started

    List with your own agent

    Get your home in front of millions of buyers by listing it on Zillow.

    Learn how to do it

    Sell it yourself

    Take full control of how buyers see your home on Zillow by listing For Sale by Owner (FSBO).

    List your home

    What's special

    Mature treesCovered wrap-around porchCorner lotGenerous pantryPowder room for guestsStainless steel sinkGranite countertops
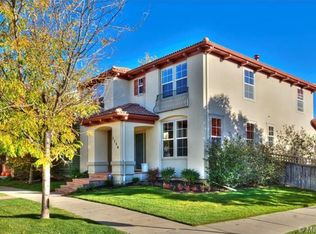
    Welcome to this turnkey, low-maintenance, covered wrap-around porch, and exquisitely designed home, ideally situated in the heart of Central Park. This stunning corner lot property boasts a true wrap-around porch, offering the perfect space to relax and enjoy the surrounding beauty of mature trees. The kitchen is truly the gathering spot of the home, featuring oak cabinetry, granite countertops, a stainless steel sink, and appliances, including an electric range. A generous pantry ensures ample storage for all your culinary needs. The main level is thoughtfully designed for both daily living and entertaining, with a convenient powder room for guests. Upstairs, you'll find four spacious bedrooms and two full bathrooms, with the primary retreat offering a serene sanctuary. It features remote control ceiling fans are remote control, abundant natural light, a sizable walk-in closet, and a four-piece bathroom. The 9-foot basement ceiling provides endless possibilities for customization, whether you envision it as a living space, playroom, extra bedroom, bathroom, or workout room. The location is truly unparalleled—just a short distance to Aviator Park and Pool; Founder's Green and the 29th Ave Town Center, which offers a variety of shops, restaurants, a farmer's market, dog parks and the Central Park Recreation Center. This spectacular home seamlessly blends functionality with beauty in a picture-perfect location, even for dogs.

    Zillow last checked:

    Listing updated:

    Listed by:

    Nino Pepper 303-520-1151 nino.pepper@cbrealty.com,

    Coldwell Banker Realty 24

    Bought with:

    Katherine McCaslin, 100072124

    Real Broker, LLC DBA Real

    Source: REcolorado as distributed by MLS GRID,MLS#: 6370019MLS Logo

    Facts & features

    Interior

    Bedrooms & bathrooms
    • Bedrooms: 4
    • Bathrooms: 3
    • Full bathrooms: 2
    • 1/2 bathrooms: 1
    • Main level bathrooms: 1
    Primary bedroom
    • Level: Upper
    Bedroom
    • Level: Upper
    Bedroom
    • Level: Upper
    Bedroom
    • Level: Upper
    Primary bathroom
    • Description: Vanity With Double Sinks
    • Level: Upper
    Bathroom
    • Level: Main
    Bathroom
    • Level: Upper
    Dining room
    • Description: Fresh Paint
    • Level: Main
    Kitchen
    • Description: Fresh Paint
    • Level: Main
    Laundry
    • Level: Basement
    Living room
    • Description: Seamless In/Out Door Flow To Back Yard And Garage. Fresh Paint.
    • Level: Main
    Office
    • Description: Open Wall
    • Level: Main
    Office
    • Description: Open Wall
    • Level: Main
    Utility room
    • Level: Basement
    Heating
    • Forced Air, Hot Water
    Cooling
    • Central Air
    Appliances
    • Included: Dishwasher, Disposal, Dryer, Microwave, Oven, Range, Refrigerator, Self Cleaning Oven, Washer
    Features
    • Ceiling Fan(s), Five Piece Bath, Granite Counters, Kitchen Island, Open Floorplan, Pantry, Primary Suite, Walk-In Closet(s), Wired for Data
    • Flooring: Carpet, Tile
    • Windows: Double Pane Windows, Window Coverings, Window Treatments
    • Basement: Sump Pump,Unfinished
    Interior area
    • Total structure area: 3,285
    • Total interior livable area: 3,285 sqft
    • Finished area above ground: 2,196
    • Finished area below ground: 0

    Property

    Parking
    • Total spaces: 2
    • Parking features: Asphalt, Concrete, Exterior Access Door
    • Garage spaces: 2
    Features
    • Levels: Two
    • Stories: 2
    • Patio & porch: Covered, Front Porch, Patio, Wrap Around
    • Exterior features: Lighting, Private Yard
    • Fencing: Full
    Lot
    • Size: 4,039 Square Feet
    • Features: Corner Lot, Landscaped, Level, Many Trees, Sprinklers In Front, Sprinklers In Rear
    Details
    • Parcel number: 128314002
    • Zoning: R-MU-20
    • Special conditions: Standard

    Construction

    Type & style
    • Home type: SingleFamily
    • Architectural style: Traditional
    • Property subtype: Single Family Residence
    Materials
    • Brick, Vinyl Siding
    • Foundation: Concrete Perimeter, Slab
    • Roof: Composition
    Condition
    • Fixer,Updated/Remodeled
    • Year built: 2002
    Details
    • Builder name: KB Home

    Utilities & green energy

    • Sewer: Public Sewer
    • Water: Public
    • Utilities for property: Cable Available, Electricity Connected, Internet Access (Wired), Phone Available

    Community & HOA

    Community
    • Security: Carbon Monoxide Detector(s), Security System, Smoke Detector(s)
    • Subdivision: Central Park
    HOA
    • Has HOA: Yes
    • Amenities included: Fitness Center, Park, Playground, Pond Seasonal, Pool, Tennis Court(s), Trail(s)
    • Services included: Road Maintenance, Snow Removal, Trash
    • HOA fee: $56 monthly
    • HOA name: Master Community Association Management
    • HOA phone: 303-388-0724
    Location
    • Region: Denver

    Financial & listing details

    • Price per square foot: $247/sqft
    • Tax assessed value: $801,500
    • Annual tax amount: $7,218
    • Date on market: 1/7/2025
    • Listing terms: Cash,Conventional,FHA,Jumbo,VA Loan
    • Exclusions: Sellers Personal Property And Staging Items
    • Ownership: Individual
    • Electric utility on property: Yes
    • Road surface type: Alley Paved, Paved

    Price history

    DateEventPrice
    3/18/2025Sold$810,000+1.3%$247/sqft
    Source: REcolorado as distributed by MLS GRID #6370019 Report a problem
    2/12/2025Pending sale$800,000$244/sqft
    Source: REcolorado as distributed by MLS GRID #6370019 Report a problem
    1/25/2025Price change$800,000-5.9%$244/sqft
    Source: REcolorado as distributed by MLS GRID #6370019 Report a problem
    1/14/2025Price change$850,000-2.9%$259/sqft
    Source: REcolorado as distributed by MLS GRID #6370019 Report a problem
    1/8/2025Listed for sale$875,000+170%$266/sqft
    Source: REcolorado as distributed by MLS GRID #6370019 Report a problem
    12/3/2002Sold$324,040$99/sqft
    Source: Public Record Report a problem

    Public tax history

    YearProperty taxesTax assessment
    2024$7,218 +16.8%$50,010 -6%
    2023$6,178 +1.4%$53,200 +21.7%
    2022$6,093 +1.9%$43,720 -2.8%
    2021$5,981 +1.5%$44,970 +0.7%
    2020$5,891 +14.7%$44,652 -0.7%
    2019$5,135 $44,964 +20.5%
    2018$5,135 +0.2%$37,330
    2017$5,127 -2.3%$37,330 -4.2%
    2016$5,248 +13.6%$38,950
    2015$4,619 +0.1%$38,950 +17.2%
    2014$4,613 +14.8%$33,220
    2013$4,017 +10.1%$33,220 +15.3%
    2012$3,650 -7%$28,820 +0.7%
    2011$3,923 +1.1%$28,620 -11.3%
    2010$3,880 -5%$32,250
    2009$4,085 +0%$32,250 -3.8%
    2008$4,083 +19.5%$33,530
    2007$3,416 +1%$33,530 +19.3%
    2006$3,382 +7%$28,110
    2005$3,161 +4861.5%$28,110 +2.7%
    2003$64 $27,360
    Find assessor info on the county website

    Neighborhood: Central Park

    Nearby schools

    GreatSchools rating
    Schools provided by the listing agent
    • Elementary: Westerly Creek
    • Middle: McAuliffe International
    • High: Northfield
    • District: Denver 1

    Source: REcolorado as distributed by MLS GRID. This data may not be complete. We recommend contacting the local school district to confirm school assignments for this home.

    Get a cash offer in 3 minutes
    Find out how much your home could sell for in as little as 3 minutes with a no-obligation cash offer.
    Estimated market value
    $770,300
    Get a cash offer in 3 minutes
    Find out how much your home could sell for in as little as 3 minutes with a no-obligation cash offer.
    Estimated market value
    $770,300