Skip main navigation
Sold for $445,400
  • $445,400

    2799 W Camino De Las Grutas, Tucson, AZ 85742

    3beds
    2,143sqft
    Single Family Residence
    Built in 1988
    6,969 Square Feet Lot
    $443,900 Zestimate®
    $208/sqft
    $2,646 Estimated rent

    Home value

    $443,900

    $408,000 - $484,000

    $2,646/mo

    Zestimate® history
    Loading
    Loading...

    Owner options

    List your home for rent

    $2,646/mo

    Rent Zestimate®

    Find your next renter with Zillow Rental Manager. Plus, with online applications, you can quickly screen prospective tenants – for free.

    Learn more

    $2,646/mo

    Rent Zestimate®

    Refinance and save

    $2,695/mo

    Est. payment

    Refinancing to a lower rate could help reduce your monthly payments and save thousands over the life of the loan.

    See today's rates

    $2,695/mo

    Est. payment

    Explore your selling options

    Work with a Zillow partner agent

    Leverage their expertise and Zillow's premium Showcase listings to get your home seen by more buyers.

    Get started

    List with your own agent

    Get your home in front of millions of buyers by listing it on Zillow.

    Learn how to do it

    Sell it yourself

    Take full control of how buyers see your home on Zillow by listing For Sale by Owner (FSBO).

    List your home

    What's special

    Guest quartersCozy fireplaceMountain viewsHuge finished basementRemodeled kitchenBig pantryLounging deck
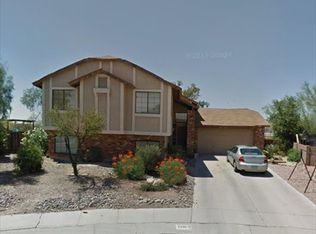
    Unique & Rare Tri-Level Home with Stunning Pebble Tec Pool with Waterfall! NO POLY B!! Move Right into this Beautifully Updated Home Nestled in a cul-de-sac and offering Mountain Views from nearly every window. Home Features a Remodeled Kitchen with Large Island, Big Pantry with Modern Custom Finishes. Perfect for both Everyday Living & Entertaining. Enjoy Outdoor Living at its Finest with Multiple Spaces, Lounging Deck in Your Expansive Backyard-nearly a Quarter Acre with Plenty of Space to Relax or Play. Back Inside, You will find a Huge Finished Basement ideal for a Home Theater, Gym, Guest Quarters or Extra Living Space & a Family Room with a Cozy Fireplace. This Home Truly has it All! Move-In Ready, Large Yard, and a Layout Designed for Comfortable Living and Entertainment.

    Zillow last checked:

    Listing updated:

    Listed by:

    Laura L Baldwin,

    NextHome Complete Realty (DBA),

    Courtney Qually 520-465-4399,

    NextHome Complete Realty (DBA)

    Bought with:

    Eric J Seger, BR639192000

    Seger and Associates

    Source: MLS of Southern Arizona,MLS#: 22526329MLS Logo

    Facts & features

    Interior

    Bedrooms & bathrooms
    • Bedrooms: 3
    • Bathrooms: 3
    • Full bathrooms: 3
    Heating
    • Forced Air
    Cooling
    • Central Air, Ceiling Fan(s)
    Appliances
    • Included: Exhaust Fan, Dishwasher, Refrigerator, Electric Cooktop, Microwave
    • Laundry: Laundry Room, Washer, Dryer
    Features
    • Kitchen Island, High Ceilings
    • Flooring: Carpet, Ceramic Tile, Tile
    • Has basement: Yes
    • Number of fireplaces: 1
    • Fireplace features: See Remarks, Family Room
    Interior area
    • Total structure area: 2,143
    • Total interior livable area: 2,143 sqft

    Property

    Parking
    • Total spaces: 2
    • Parking features: Garage Door Opener
    • Garage spaces: 2
    Accessibility
    • Accessibility features: None
    Features
    • Levels: Multi/Split
    • Patio & porch: Covered, Deck, Patio
    • Exterior features: Balcony
    • Spa features: None
    • Fencing: Block
    • Has view: Yes
    • View description: Mountain(s)
    Lot
    • Size: 6,969 Square Feet
    • Dimensions: 39'x101'x118'x100'
    • Features: Decorative Gravel, Shrubs, Cul-De-Sac, East/West Exposure, Waterfall
    Details
    • Parcel number: 224435680
    • Zoning: Pima County - CR4
    • Special conditions: None

    Construction

    Type & style
    • Home type: SingleFamily
    • Architectural style: Contemporary
    • Property subtype: Single Family Residence
    Materials
    • Brick, Frame - Stucco
    • Roof: Shingle
    Condition
    • Year built: 1988

    Utilities & green energy

    • Sewer: Sewer Connected
    • Water: Water Company

    Community & HOA

    Community
    • Features: Paved Street, Sidewalks
    • Security: Smoke Detector(s), Wrought Iron Security Door
    • Subdivision: Linda Vista Estates(1-563)
    HOA
    • Has HOA: Yes
    • Amenities included: None
    • Services included: Common Area Maint
    • HOA fee: $9 monthly
    • HOA name: Linda Vista Estates
    Location
    • Region: Tucson

    Financial & listing details

    • Price per square foot: $208/sqft
    • Tax assessed value: $346,574
    • Annual tax amount: $3,191
    • Date on market: 10/10/2025
    • Cumulative days on market: 110 days
    • Listing terms: FHA,VA Loan,Conventional,Cash
    • Road surface type: Paved

    Price history

    DateEventPrice
    2/25/2026Sold$445,400-2.1%$208/sqft
    Source: MLS of Southern Arizona #22526329 Report a problem
    2/4/2026Pending sale$455,000+1.3%$212/sqft
    Source: NextHome #22526329 Report a problem
    1/28/2026Contingent$449,000$210/sqft
    Source: MLS of Southern Arizona #22526329 Report a problem
    1/15/2026Price change$449,000-1.3%$210/sqft
    Source: MLS of Southern Arizona #22526329 Report a problem
    10/10/2025Listed for sale$455,000+9.6%$212/sqft
    Source: MLS of Southern Arizona #22526329 Report a problem
    9/14/2022Sold$415,000$194/sqft
    Source: MLS of Southern Arizona #22220340 Report a problem
    8/18/2022Pending sale$415,000$194/sqft
    Source: MLS of Southern Arizona #22220340 Report a problem
    8/8/2022Contingent$415,000$194/sqft
    Source: MLS of Southern Arizona #22220340 Report a problem
    8/3/2022Listed for sale$415,000+190.2%$194/sqft
    Source: MLS of Southern Arizona #22220340 Report a problem
    6/27/1996Sold$143,000$67/sqft
    Source: Public Record Report a problem

    Public tax history

    YearProperty taxesTax assessment
    2026$3,191 +4.4%$34,657 +0.8%
    2025$3,056 +3.9%$34,389 -3.3%
    2024$2,940 +5%$35,556 +22.5%
    2023$2,799 +1.3%$29,026 +24.6%
    2022$2,765 +1.6%$23,294 +4.1%
    2021$2,720 +3.3%$22,373 +4.5%
    2020$2,634 $21,412 +5.1%
    2019$2,634 +4.5%$20,379 +17.1%
    2018$2,521 +2.3%$17,406
    2017$2,465 +9.3%$17,406 +5%
    2016$2,255 +9.4%$16,577 +5%
    2015$2,062 $15,788
    2014-- --
    2013-- $153,792
    2012-- --
    2011-- --
    2010-- --
    2009-- --
    2007-- --
    2006-- --
    2005-- --
    2004-- --
    2003-- --
    2002-- --
    2001$1,694 +3.5%--
    2000$1,637 --
    Find assessor info on the county website

    Neighborhood: Casas Adobes

    Nearby schools

    GreatSchools rating
    Schools provided by the listing agent
    • Elementary: Wilson K-8
    • Middle: Wilson K-8
    • High: Ironwood Ridge

    Source: MLS of Southern Arizona. This data may not be complete. We recommend contacting the local school district to confirm school assignments for this home.

    Get a cash offer in 3 minutes
    Find out how much your home could sell for in as little as 3 minutes with a no-obligation cash offer.
    Estimated market value
    $443,900
    Get a cash offer in 3 minutes
    Find out how much your home could sell for in as little as 3 minutes with a no-obligation cash offer.
    Estimated market value
    $443,900