You do not want to miss this meticulously-maintained 3 bedroom, 1.5 bath ranch in sought-after Kendallwood sub, right in the heart of Farmington Hills with award-winning Farmington Schools! This mid-century ranch blends retro charm with an inspired vintage flair and is loaded with thoughtful updates. The 2023 remodeled kitchen features counter-to-ceiling yellow penny tile backsplash, new appliances, LVP flooring, 40" cabinetry with gold-toned hardware accents, deep stainless steel double sink and quartz countertops. Natural light flows from the 2 new UV-blocking windows as well. Plenty of room for a small bistro table makes this space both cozy and functional. The eye-catching sputnik 'ice cube' chandelier in the dining area flows easily to the living room creating a perfect layout for entertaining. The living room is filled natural light with oversized windows. 3 well-sized bedrooms with hardwood floors share a full bathroom featuring a new fluted wood vanity, mirror and light fixture. A convenient half bath was fully remodeled in 2023 with new ceramic tile flooring, board and batten accent walls and new vanity/fixtures. Additional noteworthy updates include new furnace and AC in 2017, new water heater 2015, new roof 2011, new (tear-out) asphalt driveway 2024, extensive refreshed landscaping, new insulation 2009 and so much more! The partially finished basement is wide open and offers many options for use! Large backyard and patio area is perfect for enjoying the summer evenings! Pride of ownership shines through both inside and outside on this home. As an extra bonus~ sellers have thoughtfully paid for the whole season of lawn cutting for the new owners as well! Prime location close to schools, parks + hiking trails, dining, shopping and major freeways. Prepare to fall in love!
Audio/Visual equipment may be in use! BATVAI IDRBNG (note: the fireplace is currently non-working as per seller disclosures!)
Sold for $360,000
$360,000
27991 Green Willow St, Farmington Hills, MI 48331
3beds
1,979sqft
Single Family Residence
Built in 1956
0.36 Acres Lot
$360,500 Zestimate®
$182/sqft
$2,932 Estimated rent
Home value
$360,500
$342,000 - $379,000
$2,932/mo
Zestimate® history
Owner options
List your home for rent
$2,932/mo
Rent Zestimate®
Find your next renter with Zillow Rental Manager. Plus, with online applications, you can quickly screen prospective tenants – for free.
$2,932/mo
Rent Zestimate®
Refinance and save
$2,365/mo
Est. payment
Refinancing to a lower rate could help reduce your monthly payments and save thousands over the life of the loan.
$2,365/mo
Est. payment
Explore your selling options
Work with a Zillow partner agent
Leverage their expertise and Zillow's premium Showcase listings to get your home seen by more buyers.
Get startedList with your own agent
Get your home in front of millions of buyers by listing it on Zillow.
Learn how to do itSell it yourself
Take full control of how buyers see your home on Zillow by listing For Sale by Owner (FSBO).
List your homeWhat's special
Zillow last checked:
Listing updated:
Listed by:
Stacey L Taylor 810-560-9857,
@properties Christie's Int'l R E Clarkston
Bought with:
John Feld, 6501413838
Worth Clark Realty
Source: Realcomp II,MLS#: 20261033198
Facts & features
Interior
Bedrooms & bathrooms
- Bedrooms: 3
- Bathrooms: 2
- Full bathrooms: 1
- 1/2 bathrooms: 1
Primary bedroom
- Level: Entry
- Area: 143
- Dimensions: 13 X 11
Bedroom
- Level: Entry
- Area: 120
- Dimensions: 12 X 10
Bedroom
- Level: Entry
- Area: 130
- Dimensions: 13 X 10
Other
- Level: Entry
- Area: 56
- Dimensions: 8 X 7
Other
- Level: Entry
- Area: 20
- Dimensions: 4 X 5
Other
- Level: Entry
- Area: 88
- Dimensions: 11 X 8
Dining room
- Level: Entry
- Area: 110
- Dimensions: 10 X 11
Flex room
- Level: Basement
- Area: 696
- Dimensions: 24 X 29
Kitchen
- Level: Entry
- Area: 120
- Dimensions: 10 X 12
Laundry
- Level: Basement
- Area: 80
- Dimensions: 10 X 8
Living room
- Level: Entry
- Area: 288
- Dimensions: 18 X 16
Heating
- Forced Air, Natural Gas
Cooling
- Central Air
Appliances
- Included: Dishwasher, Free Standing Electric Range, Free Standing Refrigerator, Microwave, Stainless Steel Appliances
- Laundry: Laundry Room
Features
- High Speed Internet
- Basement: Full,Partially Finished
- Has fireplace: No
Interior area
- Total interior livable area: 1,979 sqft
- Finished area above ground: 1,354
- Finished area below ground: 625
Property
Parking
- Total spaces: 2
- Parking features: Two Car Garage, Attached, Electricityin Garage, Garage Door Opener, Garage Faces Side
- Attached garage spaces: 2
Features
- Levels: One
- Stories: 1
- Entry location: GroundLevel
- Patio & porch: Covered, Patio, Porch
- Exterior features: Lighting
- Pool features: None
Lot
- Size: 0.36 Acres
- Dimensions: 110 x 144
Details
- Additional structures: Sheds Allowed
- Parcel number: 2309477018
- Special conditions: Short Sale No,Standard
Construction
Type & style
- Home type: SingleFamily
- Architectural style: Ranch
- Property subtype: Single Family Residence
Materials
- Brick
- Foundation: Basement, Poured
- Roof: Asphalt
Condition
- New construction: No
- Year built: 1956
- Major remodel year: 2024
Utilities & green energy
- Sewer: Public Sewer
- Water: Community
Community & HOA
Community
- Subdivision: KENDALLWOOD SUB
HOA
- Has HOA: No
Location
- Region: Farmington Hills
Financial & listing details
- Price per square foot: $182/sqft
- Tax assessed value: $92,200
- Annual tax amount: $3,958
- Date on market: 5/14/2026
- Cumulative days on market: 5 days
- Listing agreement: Exclusive Right To Sell
- Listing terms: Cash,Conventional
- Exclusions: Exclusion(s) Exist
Price history
| Date | Event | Price |
|---|---|---|
| 6/26/2026 | Sold | $360,000+2.9%$182/sqft |
Source:  Realcomp II #20261033198 Report a problem Realcomp II #20261033198 Report a problem | ||
| 6/1/2026 | Pending sale | $349,900$177/sqft |
Source: Realcomp II #20261033198 Report a problem | ||
| 5/14/2026 | Listed for sale | $349,900+70.7%$177/sqft |
Source: Realcomp II #20261033198 Report a problem | ||
| 12/1/2004 | Sold | $205,000$104/sqft |
Source:  MiRealSource #677173 Report a problem MiRealSource #677173 Report a problem | ||
Public tax history
| Year | Property taxes | Tax assessment |
|---|---|---|
| 2025 | -- | $141,600 |
| 2024 | -- | $141,600 +10.2% |
| 2023 | -- | $128,470 +10.4% |
| 2022 | -- | $116,390 +5.2% |
| 2021 | -- | $110,610 +6.2% |
| 2020 | -- | $104,170 +4.6% |
| 2019 | -- | $99,560 +6.6% |
| 2018 | -- | $93,410 +22.4% |
| 2015 | -- | $76,330 +16.2% |
| 2014 | -- | $65,680 -3.1% |
| 2011 | -- | $67,810 -13.9% |
| 2010 | -- | $78,780 |
| 2009 | -- | $78,780 |
| 2003 | -- | -- |
| 2002 | -- | $90,850 +28.4% |
| 2001 | $2,853 +5.7% | $70,740 +3.2% |
| 2000 | $2,699 | $68,550 |
Find assessor info on the county website
Neighborhood: 48331
Nearby homes
- $303,9003 bd1 ba1.1k sqft28015 Green Willow St, Farmington Hills, MI 48331Off Market
- $345,0003 bd2 ba2.1k sqft27969 Green Willow St, Farmington Hills, MI 48331Sold
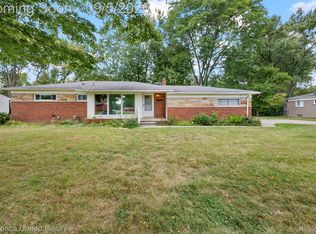
- $364,3003 bd1 ba1.3k sqft28144 Thorny Brae Rd, Farmington Hills, MI 48331Off Market
- $384,8003 bd1 ba1.5k sqft28156 Thorny Brae Rd, Farmington Hills, MI 48331Off Market
- $383,7004 bd2 ba2.2k sqft28132 Thorny Brae Rd, Farmington Hills, MI 48331Off Market
- $328,8003 bd2 ba1.2k sqft27992 Green Willow St, Farmington Hills, MI 48331Off Market
- $321,7003 bd1 ba1.3k sqft27947 Green Willow St, Farmington Hills, MI 48331Off Market
- $364,7003 bd2 ba1.6k sqft28037 Green Willow St, Farmington Hills, MI 48331Off Market
Nearby schools
GreatSchools rating
- 8/10Kenbrook Elementary SchoolGrades: K-5Distance: 0.9 mi
- 7/10Warner Upper Elementary SchoolGrades: 6-8Distance: 2.4 mi
- 8/10North Farmington High SchoolGrades: 9-12Distance: 1 mi
Get a cash offer in 3 minutes
Find out how much your home could sell for in as little as 3 minutes with a no-obligation cash offer.
Estimated market value
$360,500
Get a cash offer in 3 minutes
Find out how much your home could sell for in as little as 3 minutes with a no-obligation cash offer.
Estimated market value
$360,500
- Michigan
- Oakland County
- Farmington Hills
- 48331
- 27991 Green Willow St
Nearby cities
Nearby zip codes
Other Farmington Hills Topics
- Apartments for Rent in 48331
- Houses for Sale in 48331
- Houses for Rent in 48331
- 48331 Real Estate
- Farmington Hills Condos
- Houses for Sale in Farmington Hills
- Newest Listings in Farmington Hills
- Farmington Hills Home Values
- Farmington Hills Real Estate Agents
- Farmington Hills Refinance
- Farmington Hills Mortgage Rates
