Angostura Meadows Barndominium | Completion Expected Mid-December Brought to you by Resa Rutz, Realtor – 605-891-1298 Welcome to your dream Barndominium-style “Shome” (Shop + Home) — where modern comfort meets ultimate functionality! This new construction build features a massive 40' x 40' garage/workshop, designed to accommodate everything you own and then some! Bring your RV right inside through the 16’H x 18’W overhead door, while still parking your daily driver through the 8’H x 12’W entrance — and there’s still room left over for a workbench, storage, or hobby space. Step inside to a spacious open-concept layout combining the living room, dining area, and eat-up kitchen — ideal for entertaining. Slide open the doors to your back patio and soak in the wide-open views while grilling or relaxing outdoors. All one-level living for convenience and accessibility. The expansive primary suite includes a large walk-in closet and private en-suite bathroom!
Sold for $436,500
$436,500
27991 Houseboat Dr, Hot Springs, SD 57747
3beds
2,000sqft
New Construction
Built in 2025
1.77 Acres Lot
$441,300 Zestimate®
$218/sqft
$2,327 Estimated rent
Home value
$441,300
Estimated sales range
Not available
$2,327/mo
Zestimate® history
Owner options
List your home for rent
$2,327/mo
Rent Zestimate®
Find your next renter with Zillow Rental Manager. Plus, with online applications, you can quickly screen prospective tenants – for free.
$2,327/mo
Rent Zestimate®
Refinance and save
$2,231/mo
Est. payment
Refinancing to a lower rate could help reduce your monthly payments and save thousands over the life of the loan.
$2,231/mo
Est. payment
Explore your selling options
Work with a Zillow partner agent
Leverage their expertise and Zillow's premium Showcase listings to get your home seen by more buyers.
Get startedList with your own agent
Get your home in front of millions of buyers by listing it on Zillow.
Learn how to do itSell it yourself
Take full control of how buyers see your home on Zillow by listing For Sale by Owner (FSBO).
List your homeWhat's special
Back patioWide-open viewsSpacious open-concept layoutLarge walk-in closetExpansive primary suitePrivate en-suite bathroom
Zillow last checked:
Listing updated:
Listed by:
Resa Rutz,
Century 21 Stevens & Associates
Bought with:
Daneen Jacquot-Kulmala
South Dakota Properties
Source: Mount Rushmore Area AOR,MLS#: 86408
Facts & features
Interior
Bedrooms & bathrooms
- Bedrooms: 3
- Bathrooms: 2
- Full bathrooms: 2
- Main level bathrooms: 2
- Main level bedrooms: 3
Primary bedroom
- Description: Walk in closet, en suite
- Level: First
- Area: 224
- Dimensions: 16 x 14
Bedroom 2
- Level: First
- Area: 234
- Dimensions: 18 x 13
Bedroom 3
- Level: First
- Area: 165
- Dimensions: 15 x 11
Kitchen
- Level: First
Heating
- Electric, Propane, Forced Air
Cooling
- Refrig. C/Air
Appliances
- Included: Dishwasher, Electric Range Oven
- Laundry: Main Level
Features
- Vaulted Ceiling(s), Walk-In Closet(s), Ceiling Fan(s), Workshop
- Flooring: Vinyl
- Has basement: No
- Has fireplace: No
Interior area
- Total structure area: 2,000
- Total interior livable area: 2,000 sqft
Property
Parking
- Total spaces: 4
- Parking features: Four or More Car, Attached, RV Access/Parking
- Attached garage spaces: 4
Features
- Patio & porch: Open Patio
- Has view: Yes
Lot
- Size: 1.77 Acres
- Features: Views, View
Details
- Horses can be raised: Yes
Construction
Type & style
- Home type: SingleFamily
- Architectural style: Other
- Property subtype: New Construction
Materials
- Frame
- Roof: Metal
Condition
- New Construction
- New construction: Yes
- Year built: 2025
Community & HOA
Community
- Subdivision: Angostura Meadows
HOA
- Amenities included: RV/Boat Storage
Location
- Region: Hot Springs
Financial & listing details
- Price per square foot: $218/sqft
- Date on market: 10/17/2025
- Listing terms: Cash,New Loan,FHA,VA Loan
- Road surface type: Unimproved
Price history
| Date | Event | Price |
|---|---|---|
| 12/19/2025 | Sold | $436,500-1.9%$218/sqft |
Source:  Mount Rushmore Area AOR #86408 Report a problem Mount Rushmore Area AOR #86408 Report a problem | ||
| 11/28/2025 | Contingent | $445,000$223/sqft |
Source: Mount Rushmore Area AOR #86408 Report a problem | ||
| 10/17/2025 | Listed for sale | $445,000$223/sqft |
Source: Mount Rushmore Area AOR #86408 Report a problem | ||
Public tax history
Tax history is unavailable.
Neighborhood: Angostura
Nearby homes
- $445,0003 bd2 ba2k sqft27993 Houseboat Dr, Hot Springs, SD 57747Sold

- $415,0003 bd2 ba2k sqft27990 Houseboat Dr, Hot Springs, SD 57747Sold

- $425,0003 bd2 ba2k sqft27992 Houseboat Dr, Hot Springs, SD 57747Sold
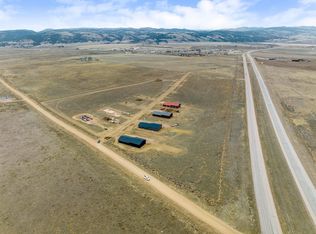
- $70,0001.55 Acres6 Houseboat Dr, Hot Springs, SD 57747Sold

- $70,38011.64 Acres28005 Angostura Rd, Hot Springs, SD 57747Off Market
- $8,610-- bd-- ba720 sqft28446 W South Shore Rd, Oelrichs, SD 57763Off Market
- $11,390-- bd-- ba910 sqft13389 N Heartland Rd, Hot Springs, SD 57747Off Market
- $10,010-- bd-- ba784 sqft13379 N Heartland Rd, Hot Springs, SD 57747Off Market
Nearby schools
GreatSchools rating
- 5/10Hot Springs Elementary - 02Grades: PK-5Distance: 7.4 mi
- 6/10Hot Springs Middle School - 06Grades: 6-8Distance: 7.4 mi
- 2/10Hot Springs High School - 01Grades: 9-12Distance: 7.3 mi
Schools provided by the listing agent
- District: Hot Springs
Source: Mount Rushmore Area AOR. This data may not be complete. We recommend contacting the local school district to confirm school assignments for this home.


Get pre-qualified for a loan
At Zillow Home Loans, we can pre-qualify you in as little as 5 minutes with no impact to your credit score.An equal housing lender. NMLS #10287.
- South Dakota
- Fall River County
- Hot Springs
- 57747
- Angostura
- 27991 Houseboat Dr
Nearby cities
Nearby neighborhoods
Nearby zip codes
Other Hot Springs Topics
