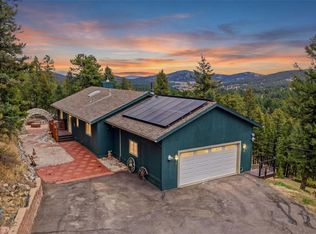
Welcome to 27992 Bonanza Dr, Evergreen, CO – a remodeled home nestled in the sought-after Valley Hi Estates subdivision. This spacious 2,240 sqft property offers a perfect blend of modern comfort and mountain charm, sitting on a generous 1.08-acre lot.
Featuring 3 bedrooms and 3 baths, this beautifully updated home provides ample space for you and your guests. The interior has been thoughtfully remodeled, boasting contemporary finishes while maintaining its rustic appeal. The lower level includes a brand-new in-law suite, ideal for extended family or guests seeking privacy and comfort. Additionally, the spacious two-car attached garage ensures your vehicles are safe from the elements. The expansive 1.08-acre lot offers tranquility and privacy, making it perfect for outdoor enthusiasts and nature lovers. Step inside to discover a bright and airy living space, highlighted by large new windows that flood the home with natural light and offer stunning views of the surrounding landscape. The open-concept layout seamlessly connects the living, dining, and kitchen areas, creating an ideal space for entertaining. The gourmet kitchen features modern appliances, ample counter space, and stylish cabinetry, making it a chef’s delight. Each bedroom is generously sized, providing comfort and relaxation, while the master suite is a true retreat, complete with a luxurious en-suite bath. Located in the desirable Evergreen community, this home offers easy access to local amenities, top-rated schools, and endless outdoor activities. Whether you’re enjoying a quiet evening on the deck or exploring the nearby trails at the Flying J Ranch, 27992 Bonanza Dr is the perfect place to call home. Don’t miss this opportunity to own a piece of Colorado’s natural beauty with all the modern conveniences you desire. Schedule your showing today and experience the magic of this exceptional property!
Sold for $760,000
$760,000
27992 Bonanza Drive, Evergreen, CO 80439
3beds
2,240sqft
Single Family Residence
Built in 1972
1.08 Acres Lot
$795,600 Zestimate®
$339/sqft
$3,813 Estimated rent
Home value
$795,600
$756,000 - $843,000
$3,813/mo
Zestimate® history
Owner options
List your home for rent
$3,813/mo
Rent Zestimate®
Find your next renter with Zillow Rental Manager. Plus, with online applications, you can quickly screen prospective tenants – for free.
$3,813/mo
Rent Zestimate®
Refinance and save
$4,443/mo
Est. payment
Refinancing to a lower rate could help reduce your monthly payments and save thousands over the life of the loan.
$4,443/mo
Est. payment
Explore your selling options
Work with a Zillow partner agent
Leverage their expertise and Zillow's premium Showcase listings to get your home seen by more buyers.
Get startedList with your own agent
Get your home in front of millions of buyers by listing it on Zillow.
Learn how to do itSell it yourself
Take full control of how buyers see your home on Zillow by listing For Sale by Owner (FSBO).
List your homeWhat's special
Zillow last checked:
Listing updated:
Listed by:
Vicki Wimberly 303-210-8577 VICKI.WIMBERLY@CBREALTY.com,
Coldwell Banker Realty 28
Bought with:
Jenny Penman, 100068482
The Adventurous Agent
Source: REcolorado as distributed by MLS GRID,MLS#: 7731976
Facts & features
Interior
Bedrooms & bathrooms
- Bedrooms: 3
- Bathrooms: 3
- Full bathrooms: 1
- 3/4 bathrooms: 2
- Main level bathrooms: 2
- Main level bedrooms: 3
Primary bedroom
- Description: Hardwood Floors, New Paint, 3/4 Bath Attached
- Level: Main
Bedroom
- Description: Hardwood Floors, New Paint
- Level: Main
Bedroom
- Description: Hardwood Floors, New Paint
- Level: Main
Primary bathroom
- Description: Updated
- Level: Main
Bathroom
- Description: Updated
- Level: Main
Bathroom
- Description: Updated
- Level: Basement
Dining room
- Description: Deck Access, Views
- Level: Main
Family room
- Description: Murphy Bed, Kitchenette
- Level: Basement
Kitchen
- Description: New Granite Countertops, Ss Appliances, Updated Cabinetry
- Level: Main
Laundry
- Description: Washer/Dryer Stay
- Level: Basement
Living room
- Description: Wood Burning Fireplace, Hardwood Floors
- Level: Main
Heating
- Baseboard, Hot Water
Cooling
- None
Appliances
- Included: Dishwasher, Disposal, Dryer, Gas Water Heater, Microwave, Range, Refrigerator, Self Cleaning Oven, Washer
Features
- Ceiling Fan(s), Eat-in Kitchen, Granite Counters, High Ceilings, Open Floorplan, Pantry, Primary Suite, Walk-In Closet(s)
- Flooring: Carpet, Linoleum, Tile, Wood
- Windows: Double Pane Windows, Window Coverings, Window Treatments
- Basement: Finished
- Number of fireplaces: 1
- Fireplace features: Living Room, Wood Burning
Interior area
- Total structure area: 2,240
- Total interior livable area: 2,240 sqft
- Finished area above ground: 1,330
- Finished area below ground: 0
Property
Parking
- Total spaces: 2
- Parking features: Concrete
- Attached garage spaces: 2
Features
- Levels: One
- Stories: 1
- Patio & porch: Deck
- Exterior features: Private Yard
- Fencing: None
Lot
- Size: 1.08 Acres
- Features: Many Trees
- Residential vegetation: Aspen, Natural State, Wooded
Details
- Parcel number: 077669
- Zoning: A-1
- Special conditions: Standard
Construction
Type & style
- Home type: SingleFamily
- Architectural style: Mountain Contemporary
- Property subtype: Single Family Residence
Materials
- Frame
- Foundation: Slab
- Roof: Composition
Condition
- Year built: 1972
Utilities & green energy
- Electric: 110V, 220 Volts
- Water: Well
Community & HOA
Community
- Security: Carbon Monoxide Detector(s), Smoke Detector(s)
- Subdivision: Valley-Hi Ranch
HOA
- Has HOA: Yes
- HOA fee: $30 annually
- HOA name: Valley Hi Ranch Estates
- HOA phone: 303-717-6341
Location
- Region: Evergreen
Financial & listing details
- Price per square foot: $339/sqft
- Tax assessed value: $714,755
- Annual tax amount: $3,072
- Date on market: 8/15/2024
- Listing terms: 1031 Exchange,Cash,Conventional,FHA,VA Loan
- Exclusions: Sellers Personal Property
- Ownership: Individual
- Road surface type: Paved
Price history
| Date | Event | Price |
|---|---|---|
| 10/1/2024 | Sold | $760,000-2.6%$339/sqft |
Source:  REcolorado as distributed by MLS GRID #7731976 Report a problem REcolorado as distributed by MLS GRID #7731976 Report a problem | ||
| 8/28/2024 | Pending sale | $780,000$348/sqft |
Source: REcolorado as distributed by MLS GRID #7731976 Report a problem | ||
| 8/15/2024 | Listed for sale | $780,000+195.5%$348/sqft |
Source: REcolorado as distributed by MLS GRID #7731976 Report a problem | ||
| 8/10/2004 | Sold | $264,000$118/sqft |
Source: Public Record Report a problem | ||
Public tax history
| Year | Property taxes | Tax assessment |
|---|---|---|
| 2025 | $3,063 -0.3% | $44,672 +5.9% |
| 2024 | $3,072 +6.1% | $42,171 |
| 2023 | $2,894 -1.3% | $42,171 +28.7% |
| 2022 | $2,934 +12.3% | $32,763 -2.8% |
| 2021 | $2,613 | $33,706 +11.9% |
| 2020 | $2,613 +3.5% | $30,109 |
| 2019 | $2,526 +5.8% | $30,109 +5.2% |
| 2018 | $2,387 | $28,618 |
| 2017 | $2,387 +2% | $28,618 +0.4% |
| 2016 | $2,340 | $28,495 |
| 2015 | $2,340 -0.2% | $28,495 +5.3% |
| 2014 | $2,344 +17.7% | $27,051 |
| 2013 | $1,993 +2.3% | $27,051 +12.8% |
| 2012 | $1,948 -7.7% | $23,979 |
| 2011 | $2,110 +0.1% | $23,979 -8.3% |
| 2010 | $2,108 +15.1% | $26,140 |
| 2009 | $1,832 +0.4% | $26,140 +15.2% |
| 2008 | $1,826 -0.7% | $22,690 -18.5% |
| 2007 | $1,839 +0.2% | $27,830 +23.4% |
| 2006 | $1,835 +15.5% | $22,560 +18.3% |
| 2005 | $1,588 -9.8% | $19,070 -18% |
| 2004 | $1,760 +57.9% | $23,250 |
| 2003 | $1,115 -37.4% | $23,250 -1.7% |
| 2002 | $1,781 -0.5% | $23,650 +10.5% |
| 2001 | $1,790 -1.1% | $21,400 |
| 2000 | $1,809 | $21,400 |
Find assessor info on the county website
Neighborhood: 80439
Nearby homes
- $900,0003 bd3 ba2.9k sqft28132 Bonanza Dr, Evergreen, CO 80439Sold

- $827,1003 bd3 ba2.5k sqft28032 Bonanza Dr, Evergreen, CO 80439Off Market
- $870,0004 bd3 ba2.6k sqft27971 Bonanza Dr, Evergreen, CO 80439Sold
- $815,6003 bd3 ba1.7k sqft27941 Bonanza Dr, Evergreen, CO 80439Off Market
- $908,0004 bd3 ba2.2k sqft27991 Bonanza Dr, Evergreen, CO 80439Off Market
- $881,7003 bd3 ba3k sqft27902 Bonanza Dr, Evergreen, CO 80439Off Market
- $157,015-- bd-- ba-- sqft27902 Bonanza Dr, Evergreen, CO 80439Off Market
- $766,6004 bd3 ba1.5k sqft8888 William Cody Dr, Evergreen, CO 80439Off Market
Nearby schools
GreatSchools rating
- 8/10Marshdale Elementary SchoolGrades: K-5Distance: 2.6 mi
- 6/10West Jefferson Middle SchoolGrades: 6-8Distance: 1.1 mi
- 10/10Conifer High SchoolGrades: 9-12Distance: 1.8 mi
Schools provided by the listing agent
- Elementary: Marshdale
- Middle: West Jefferson
- High: Conifer
- District: Jefferson County R-1
Source: REcolorado as distributed by MLS GRID. This data may not be complete. We recommend contacting the local school district to confirm school assignments for this home.
Get a cash offer in 3 minutes
Find out how much your home could sell for in as little as 3 minutes with a no-obligation cash offer.
Estimated market value
$795,600
Get a cash offer in 3 minutes
Find out how much your home could sell for in as little as 3 minutes with a no-obligation cash offer.
Estimated market value
$795,600
- Colorado
- Jefferson County
- Conifer
- 80439
- 27992 Bonanza Drive
Nearby cities
Nearby zip codes
Other Conifer Topics
