Meticulously maintained Colonial located in tucked away Fox Chase! Upon entering the home, you are greeted with great curb appeal featuring a freshly painted exterior (2024). You will notice the large welcoming foyer, with the living and dining rooms just off of it. The spacious Kitchen will be a chef’s delight with plenty of cabinets, counter tops space and roomy eating area. In addition, the large sunroom is just off the eat in kitchen and features plenty of space to enjoy nice weather and give you panoramic views of the backyard and access to the deck – perfect for entertaining. Step down from the Kitchen to the cozy family room with wood burning fireplace. Enjoy the spacious Office (or could be bedroom 5) tucked away at the side of the house featuring a skylight and vaulted ceiling. Enjoy the convenient first floor utility room and powder room to complete the first floor. Moving upstairs the vast Owner’s Suite is the perfect place after a long day – boasting a walk in closet and en-suite bath with stall shower. Three additional good-sized bedrooms and a full bath complete the second floor. The basement is ready for your personal touches to make it your own! Brand New Carpet and Interior Paint through much of the home. Enjoy the nice weather in the large backyard with a Shed (16x10) to store all of your lawn equipment and cooking out on the natural gas grill. Easy access to the home via the turnaround driveway from both streets. Updates to the home include Exterior painted (2024), interior paint and carpet in many rooms (2024), Roof (2023), Furnace (2023), Driveway replaced (2021). Ideally located close to Crocker Park, Westlake Rec Center, highway access and so much more! Call today to set up a private tour!
Closed
$440,000
27992 Stonegate Cir, Westlake, OH 44145
5beds
2,467sqft
Single Family Residence
Built in 1986
0.41 Acres Lot
$484,700 Zestimate®
$178/sqft
$3,254 Estimated rent
Home value
$484,700
$460,000 - $509,000
$3,254/mo
Zestimate® history
Owner options
List your home for rent
$3,254/mo
Rent Zestimate®
Find your next renter with Zillow Rental Manager. Plus, with online applications, you can quickly screen prospective tenants – for free.
$3,254/mo
Rent Zestimate®
Refinance and save
$3,130/mo
Est. payment
Refinancing to a lower rate could help reduce your monthly payments and save thousands over the life of the loan.
$3,130/mo
Est. payment
Explore your selling options
Work with a Zillow partner agent
Leverage their expertise and Zillow's premium Showcase listings to get your home seen by more buyers.
Get startedList with your own agent
Get your home in front of millions of buyers by listing it on Zillow.
Learn how to do itSell it yourself
Take full control of how buyers see your home on Zillow by listing For Sale by Owner (FSBO).
List your homeWhat's special
Zillow last checked:
Listing updated:
Listed by:
Mike Vonderau mike@vonderau.com440-871-3050,
Howard Hanna
Bought with:
Mike Vonderau, 2015002606
Howard Hanna
Source: MLS Now,MLS#: 5040813Originating MLS: Akron Cleveland Association of REALTORS
Facts & features
Interior
Bedrooms & bathrooms
- Bedrooms: 5
- Bathrooms: 3
- Full bathrooms: 2
- 1/2 bathrooms: 1
- Main level bathrooms: 1
Primary bedroom
- Description: Flooring: Carpet
- Level: Second
- Dimensions: 25.00 x 12.00
Bedroom
- Description: Flooring: Carpet
- Level: Second
- Dimensions: 14.00 x 12.00
Bedroom
- Description: Flooring: Carpet
- Level: Second
- Dimensions: 12.00 x 12.00
Bedroom
- Description: Flooring: Carpet
- Level: Second
- Dimensions: 14.00 x 10.00
Primary bathroom
- Description: Flooring: Luxury Vinyl Tile
- Level: Second
- Dimensions: 9 x 5
Bathroom
- Description: Flooring: Luxury Vinyl Tile
- Level: Second
- Dimensions: 8 x 5
Bathroom
- Description: Flooring: Ceramic Tile
- Level: First
- Dimensions: 5 x 5
Dining room
- Description: Flooring: Carpet
- Level: First
- Dimensions: 12.00 x 10.00
Family room
- Description: Flooring: Carpet
- Level: First
- Dimensions: 18.00 x 14.00
Kitchen
- Description: Flooring: Luxury Vinyl Tile
- Level: First
- Dimensions: 16.00 x 12.00
Laundry
- Description: Flooring: Luxury Vinyl Tile
- Level: First
- Dimensions: 11 x 8
Living room
- Description: Flooring: Carpet
- Level: Second
- Dimensions: 18.00 x 12.00
Office
- Description: Flooring: Carpet
- Level: First
- Dimensions: 18.00 x 12.00
Sunroom
- Description: Flooring: Luxury Vinyl Tile
- Level: First
- Dimensions: 17 x 14
Heating
- Forced Air, Fireplace(s), Gas
Cooling
- Central Air, Ceiling Fan(s)
Appliances
- Included: Dishwasher, Disposal, Microwave, Range
Features
- Basement: Partial
- Number of fireplaces: 1
- Fireplace features: Wood Burning
Interior area
- Total structure area: 2,467
- Total interior livable area: 2,467 sqft
- Finished area above ground: 2,467
Property
Parking
- Parking features: Attached, Garage, Garage Door Opener, Paved, Garage Faces Side
- Attached garage spaces: 2
Features
- Levels: Two
- Stories: 2
- Patio & porch: Patio
Lot
- Size: 0.41 Acres
- Dimensions: 93 x 197
Details
- Parcel number: 21504071
Construction
Type & style
- Home type: SingleFamily
- Architectural style: Colonial
- Property subtype: Single Family Residence
Materials
- Aluminum Siding
- Roof: Asphalt,Fiberglass
Condition
- Year built: 1986
Utilities & green energy
- Sewer: Public Sewer
- Water: Public
Community & HOA
Community
- Security: Smoke Detector(s)
- Subdivision: Fox Chase Estates
HOA
- Has HOA: No
Location
- Region: Westlake
Financial & listing details
- Price per square foot: $178/sqft
- Tax assessed value: $373,000
- Annual tax amount: $5,906
- Date on market: 6/27/2024
- Cumulative days on market: 3 days
- Listing agreement: Exclusive Right To Sell
Price history
| Date | Event | Price |
|---|---|---|
| 7/26/2024 | Sold | $440,000+3.5%$178/sqft |
Source: Public Record Report a problem | ||
| 6/30/2024 | Pending sale | $425,000$172/sqft |
Source: MLS Now #5040813 Report a problem | ||
| 6/27/2024 | Listed for sale | $425,000+170.7%$172/sqft |
Source: MLS Now #5040813 Report a problem | ||
| 5/21/1992 | Sold | $157,000$64/sqft |
Source: MLS Now #494771 Report a problem | ||
Public tax history
| Year | Property taxes | Tax assessment |
|---|---|---|
| 2025 | $6,124 -1% | $130,550 |
| 2024 | $6,184 +4.7% | $130,550 +22.5% |
| 2023 | $5,906 +1.6% | $106,580 |
| 2022 | $5,811 -0.1% | $106,580 |
| 2021 | $5,819 -0.9% | $106,580 +8% |
| 2020 | $5,872 +0.7% | $98,670 +0% |
| 2019 | $5,834 +2% | $98,660 0% |
| 2018 | $5,719 +15.8% | $98,670 +23.1% |
| 2017 | $4,940 +1.1% | $80,150 |
| 2016 | $4,887 | $80,150 |
| 2015 | $4,887 +0.6% | $80,150 +3% |
| 2014 | $4,859 +1.5% | $77,810 |
| 2013 | $4,788 +3.6% | $77,810 |
| 2012 | $4,620 -2.7% | $77,810 -3.5% |
| 2011 | $4,746 +0.1% | $80,610 |
| 2010 | $4,743 +6.1% | $80,610 |
| 2009 | $4,469 -1.3% | $80,610 -5% |
| 2008 | $4,526 +2.2% | $84,840 |
| 2007 | $4,431 -0.2% | $84,840 |
| 2006 | $4,438 +17.8% | $84,840 +10.9% |
| 2005 | $3,766 +1.3% | $76,480 |
| 2004 | $3,716 +0.7% | $76,480 |
| 2003 | $3,691 +3.2% | $76,480 +4.5% |
| 2002 | $3,577 -45.2% | $73,220 |
| 2001 | $6,524 -0.1% | $73,220 |
| 2000 | $6,531 | $73,220 |
Find assessor info on the county website
Neighborhood: 44145
Nearby homes
- $434,6003 bd2 ba2.2k sqft28024 Stonegate Cir, Westlake, OH 44145Off Market
- $445,9003 bd3 ba2.3k sqft27750 Sherwood Dr, Westlake, OH 44145Off Market
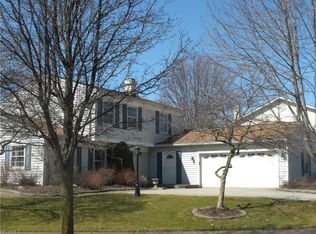
- $497,5004 bd3 ba2.3k sqft28056 Stonegate Cir, Westlake, OH 44145Off Market

- $463,8004 bd2 ba2.5k sqft27869 Sherwood Dr, Westlake, OH 44145Off Market
- $434,0004 bd2 ba2.1k sqft27900 Sherwood Dr, Westlake, OH 44145Off Market
- $406,5003 bd3 ba2.2k sqft27837 Sherwood Dr, Westlake, OH 44145Sold
- $495,1004 bd2 ba2.5k sqft27546 Sherwood Dr, Westlake, OH 44145Off Market
- $421,8003 bd2 ba2k sqft27901 Sherwood Dr, Westlake, OH 44145Off Market
Nearby schools
GreatSchools rating
- 8/10Bassett Elementary SchoolGrades: PK-4Distance: 0.5 mi
- 8/10Lee Burneson Middle SchoolGrades: 7-8Distance: 1.1 mi
- 8/10Westlake High SchoolGrades: 9-12Distance: 1.6 mi
Schools provided by the listing agent
- District: Westlake CSD - 1832
Source: MLS Now. This data may not be complete. We recommend contacting the local school district to confirm school assignments for this home.
Get a cash offer in 3 minutes
Find out how much your home could sell for in as little as 3 minutes with a no-obligation cash offer.
Estimated market value
$484,700
Get a cash offer in 3 minutes
Find out how much your home could sell for in as little as 3 minutes with a no-obligation cash offer.
Estimated market value
$484,700
- Ohio
- Cuyahoga County
- Westlake
- 44145
- 27992 Stonegate Cir
Nearby cities
Nearby zip codes
Other Westlake Topics
