Skip main navigation
Closed
  • $490,000

    27994 Oakachoy Loop, Daphne, AL 36526

    4beds
    2,601sqft
    Single Family Residence
    Built in 2006
    0.39 Acres Lot
    $470,900 Zestimate®
    $188/sqft
    $2,629 Estimated rent

    Home value

    $470,900

    $443,000 - $499,000

    $2,629/mo

    Zestimate® history
    Loading
    Loading...

    Owner options

    List your home for rent

    $2,629/mo

    Rent Zestimate®

    Find your next renter with Zillow Rental Manager. Plus, with online applications, you can quickly screen prospective tenants – for free.

    Learn more

    $2,629/mo

    Rent Zestimate®

    Refinance and save

    $3,155/mo

    Est. payment

    Refinancing to a lower rate could help reduce your monthly payments and save thousands over the life of the loan.

    See today's rates

    $3,155/mo

    Est. payment

    Explore your selling options

    Work with a Zillow partner agent

    Leverage their expertise and Zillow's premium Showcase listings to get your home seen by more buyers.

    Get started

    List with your own agent

    Get your home in front of millions of buyers by listing it on Zillow.

    Learn how to do it

    Sell it yourself

    Take full control of how buyers see your home on Zillow by listing For Sale by Owner (FSBO).

    List your home

    What's special

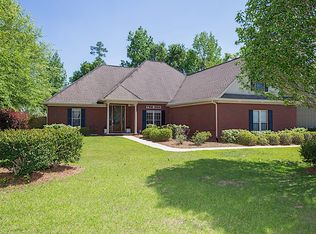
    Crafted by Jeff Nelson Construction, this exceptional home offers the perfect blend of style, functionality, and comfort on a spacious half-acre + lot. The property showcases the timeless appeal of Craftsman design with its distinctive architectural elements and thoughtful layout. As you approach the home, you'll be greeted by a large covered front porch, setting the tone for the welcoming atmosphere that awaits inside. The interior impresses with luxury vinyl plank (LVP) flooring throughout, providing both durability and a sleek, modern aesthetic. Vaulted ceilings add a sense of openness and grandeur to the living spaces, while elegant crown molding and custom built-ins surrounding the gas fireplace create a refined focal point. The kitchen is a culinary enthusiast's dream, featuring granite countertops, custom cabinetry, and practical touches like under-cabinet lighting and deep pot drawers. A separate dining room provides an ideal space for formal meals and entertaining, ensuring flexibility for various lifestyle needs. The flow of this layout is perfect for those get togethers and entertaining. A unique highlight of this property is the two-in-law suite layout, offering versatile living arrangements for extended family or guests. The 3rd bedroom also has its own private bath, with the 4th bedroom located at the front side of the home. The oversized two-car garage provides ample storage and parking, adding both convenience and value to the home. Constructed with hardy plank siding, the exterior combines durability with aesthetic appeal. The fully fenced yard offers privacy and security, making it perfect for outdoor relaxation, gardening, or family activities. The large covered back porch extends the living space outdoors, creating an ideal spot for enjoying morning coffee or evening gatherings. Whether you're looking for a family home, a multi-generational living space, this residence checks all the boxes. Buyer to verify all information during due diligence.

    Zillow last checked:

    Listing updated:

    Listed by:

    Tracey W Goens CELL:251-533-6832,

    Elite Real Estate Solutions, LLC

    Bought with:

    Melanie Bunting, 76321

    1702 Real Estate

    Source: Baldwin Realtors,MLS#: 371387MLS Logo

    Facts & features

    Interior

    Bedrooms & bathrooms
    • Bedrooms: 4
    • Bathrooms: 3
    • Full bathrooms: 3
    • Main level bedrooms: 4
    Heating
    • Central, Electric
    Appliances
    • Included: Disposal, Microwave, Dishwasher
    Features
    • En Suite, Ceiling Fan(s), High Ceilings
    • Flooring: Luxury Vinyl Plank
    • Number of fireplaces: 1
    • Fireplace features: Gas Log, Living Room
    Interior area
    • Total interior livable area: 2,601 sqft

    Property

    Parking
    • Total spaces: 2
    • Parking features: Attached, Double Garage, Garage Door Opener
    • Garage spaces: 2
    Features
    • Stories: 1
    • Patio & porch: Rear Porch, Front Porch
    • Pool features: None
    • Fencing: Fenced
    • Has view: Yes
    • View description: None/Not Applicable
    • Waterfront features: No Waterfront
    • Body of water: None
    Lot
    • Size: 0.39 Acres
    • Features: Subdivision, Less Than 1 Acre
    Details
    • Parcel number: 4302100000007.232
    • Special conditions: None

    Construction

    Type & style
    • Home type: SingleFamily
    • Architectural style: Craftsman
    • Property subtype: Single Family Residence
    Materials
    • Roof: Dimensional
    Condition
    • Resale
    • Year built: 2006

    Utilities & green energy

    • Water: Public
    • Utilities for property: Underground Utilities, Water City, Sewage City, Daphne Utilities, Riviera Utilities, Baldwin Co Sewer Service

    Community & HOA

    Community
    • Features: None
    • Security: Smoke Detector(s)
    • Subdivision: Sehoy
    HOA
    • Has HOA: Yes
    • Services included: Taxes Common Area, Common Area Insurance, Association Management
    • HOA fee: $220 annually
    • HOA phone: 251-210-1818
    Location
    • Region: Daphne

    Financial & listing details

    • Price per square foot: $188/sqft
    • Tax assessed value: $415,800
    • Annual tax amount: $1,868
    • Date on market: 12/10/2024
    • Ownership type: Whole Full

    Price history

    DateEventPrice
    1/15/2025Sold$490,000-2%$188/sqft
    Source: Baldwin Realtors #371387 Report a problem
    12/16/2024Pending sale$500,000$192/sqft
    Source: GCMLS #7496380 Report a problem
    12/10/2024Listed for sale$500,000$192/sqft
    Source: GCMLS #7496380 Report a problem

    Public tax history

    YearProperty taxesTax assessment
    2025$1,868 +2.4%$41,580 +2.4%
    2024$1,824 +13.3%$40,620 +12.9%
    2023$1,610 $35,980 +18.2%
    2022-- $30,440 +8.3%
    2021$1,175 +1.2%$28,100 +0.1%
    2020$1,162 -3.3%$28,060 -3.2%
    2019$1,201 +4.1%$28,980 +3.9%
    2018$1,154 +4.3%$27,880 +4.1%
    2017$1,107 $26,780 -0.9%
    2016-- $27,020 +11.1%
    2015-- $24,320 +3.1%
    2014-- $23,580 +7.2%
    2013-- $22,000 -7.9%
    2011-- $23,880 -7.9%
    2010-- $25,920 -4%
    2009$1,116 -5.5%$27,000 -5.3%
    2008$1,181 +5.2%$28,500 +5%
    2007$1,122 $27,140
    Find assessor info on the county website

    Neighborhood: 36526

    Nearby schools

    GreatSchools rating
    Schools provided by the listing agent
    • Elementary: Daphne East Elementary
    • Middle: Daphne Middle
    • High: Daphne High

    Source: Baldwin Realtors. This data may not be complete. We recommend contacting the local school district to confirm school assignments for this home.

    Get a cash offer in 3 minutes
    Find out how much your home could sell for in as little as 3 minutes with a no-obligation cash offer.
    Estimated market value
    $470,900
    Get a cash offer in 3 minutes
    Find out how much your home could sell for in as little as 3 minutes with a no-obligation cash offer.
    Estimated market value
    $470,900