Stunning Home in Los Altos Hills, offering a perfect balance of comfort and luxury. This spacious 5,412 SF home on two plus acres features 4 bedrooms and 3.5 bathrooms, bouns/game room for the opportunity of a fifth bedroom for extended family, teens, or a room for an au pair making it ideal for a growing family. Located in Los Altos hills and the prestigious Palo Alto Unified School District.
The chefs kitchen blends seamlessly with the family room to create an inviting great room for gatherings. Residents can enjoy meals in the formal dining room, which features an adjacent butlers pantry, or in the secondary dining area within the great room. The home boasts a blend of elegant hardwood and comfortable carpet flooring, as well as an elevator for convenient access.
Additional amenities include three cozy fireplaces, high ceilings, seven sun tunnels, two skylights, and a comprehensive audio system. The master suite features a large walk-in closet.
The home is equipped with a built-in vacuum system and a security gate for added peace of
mind. Outside, includes a two-car attached garage, a one-car detached garage, a greenhouse, and storage sheds. With AC and heating including forced air and solar. Bring your ideas and make this your own! Reduced $2,000,000 total from start!
Sold for $5,300,000
$5,300,000
27994 Via Ventana Way, Los Altos Hills, CA 94022
4beds
5,412sqft
Single Family Residence, Residential
Built in 1997
2.24 Acres Lot
$5,281,100 Zestimate®
$979/sqft
$8,223 Estimated rent
Home value
$5,281,100
$4.91M - $5.70M
$8,223/mo
Zestimate® history
Owner options
List your home for rent
$8,223/mo
Rent Zestimate®
Find your next renter with Zillow Rental Manager. Plus, with online applications, you can quickly screen prospective tenants – for free.
$8,223/mo
Rent Zestimate®
Refinance and save
$33,532/mo
Est. payment
Refinancing to a lower rate could help reduce your monthly payments and save thousands over the life of the loan.
$33,532/mo
Est. payment
Explore your selling options
Work with a Zillow partner agent
Leverage their expertise and Zillow's premium Showcase listings to get your home seen by more buyers.
Get startedList with your own agent
Get your home in front of millions of buyers by listing it on Zillow.
Learn how to do itSell it yourself
Take full control of how buyers see your home on Zillow by listing For Sale by Owner (FSBO).
List your homeWhat's special
Security gateSeven sun tunnelsOne-car detached garageTwo skylightsTwo-car attached garageHigh ceilingsFormal dining room
Zillow last checked:
Listing updated:
Listed by:
Rita Kimble-Tyburski 00695978 408-891-5615,
Realty One Group Infinity 408-377-2700
Bought with:
Crystal Liu, 02239307
Compass
Source: MLSListings Inc,MLS#: ML82033325
Facts & features
Interior
Bedrooms & bathrooms
- Bedrooms: 4
- Bathrooms: 4
- Full bathrooms: 3
- 1/2 bathrooms: 1
Dining room
- Features: DiningFamilyCombo, FormalDiningRoom
Family room
- Features: KitchenFamilyRoomCombo, Other
Heating
- Forced Air, Solar
Cooling
- Central Air
Features
- High Ceilings, One Or More Skylights, Video Audio System, Walk-In Closet(s), Security Gate
- Flooring: Carpet, Hardwood
- Fireplace features: Gas Starter, Living Room, Primary Bedroom, Other
Interior area
- Total structure area: 5,412
- Total interior livable area: 5,412 sqft
Property
Parking
- Total spaces: 3
- Parking features: Attached, Detached, Electric Gate, Guest
- Attached garage spaces: 3
Accessibility
- Accessibility features: Elevator/Lift
Features
- Stories: 2
- Patio & porch: Balcony/Patio
- Exterior features: Back Yard, Storage Shed Structure, Courtyard
- Fencing: Mixed Height Type,Partial
- Has view: Yes
- View description: Hills
Lot
- Size: 2.24 Acres
- Features: Rolling Slope, Sloped Up
Details
- Additional structures: Garage, Greenhouse, Sheds
- Parcel number: 18242049
- Zoning: R1
- Special conditions: Standard
Construction
Type & style
- Home type: SingleFamily
- Property subtype: Single Family Residence, Residential
Materials
- Foundation: Concrete Perimeter
- Roof: Slate
Condition
- New construction: No
- Year built: 1997
Utilities & green energy
- Gas: PublicUtilities
- Water: Public
- Utilities for property: Public Utilities, Water Public
Community & HOA
Location
- Region: Los Altos Hills
Financial & listing details
- Price per square foot: $979/sqft
- Tax assessed value: $2,613,266
- Annual tax amount: $34,348
- Date on market: 1/31/2026
- Listing agreement: ExclusiveRightToSell
- Listing terms: CashorConventionalLoan
Price history
| Date | Event | Price |
|---|---|---|
| 5/18/2026 | Sold | $5,300,000-3.6%$979/sqft |
Source:  MLSListings Inc #ML82033325 Report a problem MLSListings Inc #ML82033325 Report a problem | ||
| 4/28/2026 | Pending sale | $5,500,000$1,016/sqft |
Source: MLSListings Inc #ML82033325 Report a problem | ||
| 4/21/2026 | Price change | $5,500,000-15.4%$1,016/sqft |
Source: MLSListings Inc #ML82033325 Report a problem | ||
| 3/22/2026 | Price change | $6,499,950-7.1%$1,201/sqft |
Source: MLSListings Inc #ML82033325 Report a problem | ||
| 2/27/2026 | Price change | $6,999,999-6.7%$1,293/sqft |
Source: MLSListings Inc #ML82033325 Report a problem | ||
| 2/1/2026 | Listed for sale | $7,500,000$1,386/sqft |
Source: MLSListings Inc #ML82033325 Report a problem | ||
Public tax history
| Year | Property taxes | Tax assessment |
|---|---|---|
| 2025 | $34,348 +4.4% | $2,613,266 +2% |
| 2024 | $32,907 +1.5% | $2,562,027 +2% |
| 2023 | $32,411 +1.1% | $2,511,792 +2% |
| 2022 | $32,053 +2.2% | $2,462,542 +2% |
| 2021 | $31,359 +2% | $2,414,258 +1% |
| 2020 | $30,739 | $2,389,504 +2% |
| 2019 | $30,739 +4% | $2,342,652 +2% |
| 2018 | $29,543 | $2,296,718 +2% |
| 2017 | $29,543 +1.9% | $2,251,685 +2% |
| 2016 | $28,996 +5.2% | $2,207,536 +1.5% |
| 2015 | $27,573 +3.2% | $2,174,378 +2% |
| 2014 | $26,729 | $2,131,786 +0.5% |
| 2013 | -- | $2,122,153 +2% |
| 2012 | -- | $2,080,544 +2% |
| 2011 | -- | $2,039,750 +0.8% |
| 2010 | -- | $2,024,507 -0.2% |
| 2009 | -- | $2,029,317 +2% |
| 2008 | -- | $1,989,528 +2% |
| 2007 | -- | $1,950,519 +2% |
| 2006 | -- | $1,912,274 +2% |
| 2005 | -- | $1,874,779 +2% |
| 2004 | -- | $1,838,019 +1.9% |
| 2003 | -- | $1,804,333 +2% |
| 2002 | -- | $1,768,955 +2% |
| 2001 | -- | $1,734,271 |
Find assessor info on the county website
Neighborhood: 94022
Nearby homes
- $9,886,8005 bd6 ba6.3k sqft27886 Via Ventana Way, Los Altos Hills, CA 94022Off Market
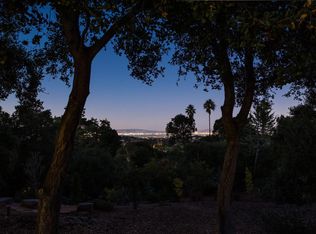
- $502,176 Square Feet27999 Via Ventana Way, Los Altos, CA 94022Off Market
- $5,131,7004 bd3 ba3.2k sqft27999 Via Ventana Way, Los Altos Hills, CA 94022Off Market
- $5,313,7005 bd5 ba3.7k sqft27990 Via Ventana Way, Los Altos Hills, CA 94022Off Market
- $3,199,9504 bd3 ba3.2k sqft27999 Via Ventana Way, Los Altos, CA 94022Off Market
- $6,100,0005 bd5 ba3.7k sqft28140 Story Hill Ln, Los Altos Hills, CA 94022Sold
- $7,081,1006 bd6 ba8k sqft12606 Page Mill Rd, Los Altos Hills, CA 94022Off Market
- $4,434,5004 bd3 ba2.9k sqft27991 Via Ventana Way, Los Altos Hills, CA 94022Off Market
Nearby schools
GreatSchools rating
- 10/10Lucille M. Nixon Elementary SchoolGrades: K-5Distance: 3.1 mi
- 9/10Ellen Fletcher MiddleGrades: 6-8Distance: 3.2 mi
- 10/10Henry M. Gunn High SchoolGrades: 9-12Distance: 3 mi
Schools provided by the listing agent
- Elementary: LucilleMNixonElementary
- Middle: TermanMiddle
- High: HenryMGunnHigh
- District: PaloAltoUnified
Source: MLSListings Inc. This data may not be complete. We recommend contacting the local school district to confirm school assignments for this home.
Get a cash offer in 3 minutes
Find out how much your home could sell for in as little as 3 minutes with a no-obligation cash offer.
Estimated market value
$5,281,100
Get a cash offer in 3 minutes
Find out how much your home could sell for in as little as 3 minutes with a no-obligation cash offer.
Estimated market value
$5,281,100
- California
- Santa Clara County
- Los Altos Hills
- 94022
- 27994 Via Ventana Way
Nearby cities
Nearby zip codes
Other Los Altos Hills Topics
