Beautiful and serene lake view property available. This hard to find spacious home offers 4 bedrooms & 3.5 baths. Nestled at the end of a lane away from the road, this home lets you enjoy the true beauty of mother nature. The 7 acre lake is stocked with catfish and bluegill and ready for the fish goers in your life. Enjoy the amazing sunsets from the newly (partially) installed composite deck (2024). Granite countertops and custom cherry cabinets can be found in the open kitchen. Master bath was updated in 2024. The partially finished full walkout basement offers a private theater room (2024) and tons of storage. Roof was replaced in 2012. A 28x28 detached oversized 2 car garage with electric was built in 2019 and is a great addition for all of your outside toys. This slice of heaven located on 23.5 acres is just what you have been waiting for! Cannot close prior to September 16th, 2024. Call today for your private showing.
Closed
Listed by: Happel Inc. Realtors • Brandi E Griswold • Contact: 217-224-8383
Bought with: Fretwell and Associates, LLC
Price Unknown
27997 283rd St, Maywood, MO 63454
4beds
3,334sqft
Single Family Residence
Built in 2002
23.5 Acres Lot
$647,900 Zestimate®
$--/sqft
$2,860 Estimated rent
Home value
$647,900
$603,000 - $700,000
$2,860/mo
Zestimate® history
Owner options
List your home for rent
$2,860/mo
Rent Zestimate®
Find your next renter with Zillow Rental Manager. Plus, with online applications, you can quickly screen prospective tenants – for free.
$2,860/mo
Rent Zestimate®
Refinance and save
Refinancing to a lower rate could help reduce your monthly payments and save thousands over the life of the loan.
Explore your selling options
Work with a Zillow partner agent
Leverage their expertise and Zillow's premium Showcase listings to get your home seen by more buyers.
Get startedList with your own agent
Get your home in front of millions of buyers by listing it on Zillow.
Learn how to do itSell it yourself
Take full control of how buyers see your home on Zillow by listing For Sale by Owner (FSBO).
List your homeWhat's special
Zillow last checked:
Listing updated:
Listed by:
Brandi E Griswold 217-224-8383,
Happel Inc. Realtors
Bought with:
Larry T Job, 2022012348
Fretwell and Associates, LLC
Source: MARIS,MLS#: 24043125 Originating MLS: Regional MLS
Originating MLS: Regional MLSFacts & features
Interior
Bedrooms & bathrooms
- Bedrooms: 4
- Bathrooms: 4
- Full bathrooms: 3
- 1/2 bathrooms: 1
- Main level bathrooms: 3
- Main level bedrooms: 1
Primary bedroom
- Features: Floor Covering: Carpeting, Wall Covering: Some
- Level: Main
- Area: 306
- Dimensions: 17x18
Primary bathroom
- Features: Floor Covering: Ceramic Tile, Wall Covering: Some
- Level: Main
- Area: 198
- Dimensions: 11x18
Bathroom
- Features: Floor Covering: Ceramic Tile, Wall Covering: None
- Level: Upper
- Area: 120
- Dimensions: 12x10
Other
- Features: Floor Covering: Carpeting, Wall Covering: Some
- Level: Upper
- Area: 224
- Dimensions: 14x16
Other
- Features: Floor Covering: Carpeting, Wall Covering: Some
- Level: Upper
- Area: 196
- Dimensions: 14x14
Other
- Features: Floor Covering: Carpeting, Wall Covering: None
- Level: Upper
- Area: 180
- Dimensions: 20x9
Dining room
- Features: Floor Covering: Carpeting, Wall Covering: Some
- Level: Main
- Area: 196
- Dimensions: 14x14
Kitchen
- Features: Floor Covering: Ceramic Tile, Wall Covering: None
- Level: Main
- Area: 210
- Dimensions: 14x15
Laundry
- Features: Floor Covering: Ceramic Tile, Wall Covering: Some
- Level: Main
- Area: 81
- Dimensions: 9x9
Living room
- Features: Floor Covering: Wood Engineered, Wall Covering: Some
- Level: Main
- Area: 621
- Dimensions: 27x23
Media room
- Features: Floor Covering: Luxury Vinyl Plank, Wall Covering: None
- Level: Lower
- Area: 360
- Dimensions: 18x20
Office
- Features: Floor Covering: Carpeting, Wall Covering: Some
- Level: Main
- Area: 216
- Dimensions: 12x18
Heating
- Geothermal, Electric
Cooling
- Ceiling Fan(s), Geothermal
Appliances
- Included: Dishwasher, Disposal, Dryer, Electric Cooktop, Range, Refrigerator, Washer, Water Softener, Water Softener Rented, Electric Water Heater
- Laundry: Main Level
Features
- Entrance Foyer, Cathedral Ceiling(s), Open Floorplan, Vaulted Ceiling(s), Walk-In Closet(s), Kitchen Island, Custom Cabinetry, Eat-in Kitchen, Granite Counters, Pantry, Kitchen/Dining Room Combo, Separate Dining
- Flooring: Carpet
- Windows: Window Treatments, Insulated Windows, Storm Window(s)
- Basement: Full,Partially Finished,Concrete,Walk-Out Access
- Number of fireplaces: 1
- Fireplace features: Wood Burning, Living Room
Interior area
- Total structure area: 3,334
- Total interior livable area: 3,334 sqft
- Finished area above ground: 2,965
- Finished area below ground: 369
Property
Parking
- Total spaces: 4
- Parking features: Attached, Circular Driveway, Detached, Garage, Garage Door Opener, Oversized
- Attached garage spaces: 4
- Has uncovered spaces: Yes
Features
- Levels: One and One Half
- Patio & porch: Deck, Composite, Covered
- On waterfront: Yes
- Waterfront features: Waterfront
Lot
- Size: 23.5 Acres
- Dimensions: 23.5
- Features: Waterfront
Details
- Additional structures: Garage(s)
- Parcel number: 06600016900
- Special conditions: Standard
Construction
Type & style
- Home type: SingleFamily
- Architectural style: Other
- Property subtype: Single Family Residence
Materials
- Brick Veneer, Vinyl Siding
Condition
- Year built: 2002
Utilities & green energy
- Sewer: Septic Tank
- Water: Public
Community & HOA
Community
- Security: Smoke Detector(s)
- Subdivision: None
Location
- Region: Maywood
Financial & listing details
- Tax assessed value: $108,780
- Annual tax amount: $2,407
- Date on market: 7/8/2024
- Cumulative days on market: 57 days
- Listing terms: Cash,Conventional
- Ownership: Private
- Road surface type: Concrete, Gravel
Price history
| Date | Event | Price |
|---|---|---|
| 9/3/2024 | Sold | -- |
Source:  MARIS #24043125 Report a problem MARIS #24043125 Report a problem | ||
| 9/3/2024 | Pending sale | $599,000$180/sqft |
Source: MARIS #24043125 Report a problem | ||
| 7/13/2024 | Contingent | $599,000$180/sqft |
Source:  RMLS Alliance as distributed by MLS GRID #CA1030316 Report a problem RMLS Alliance as distributed by MLS GRID #CA1030316 Report a problem | ||
| 7/9/2024 | Listed for sale | $599,000+49.8%$180/sqft |
Source: MARIS #24043125 Report a problem | ||
| 4/30/2019 | Sold | -- |
Source: MARIS #18051549 Report a problem | ||
| 10/23/2018 | Price change | $400,000-5.9%$120/sqft |
Source: Happel Inc., Realtors� #196355 Report a problem | ||
| 8/17/2018 | Price change | $425,000-2.3%$127/sqft |
Source: Happel Inc., Realtors� #196355 Report a problem | ||
| 7/25/2018 | Price change | $435,000-2.4%$130/sqft |
Source: Happel Inc., Realtors� #196355 Report a problem | ||
| 5/1/2018 | Listed for sale | $445,900$134/sqft |
Source: Happel Inc., Realtors� #196355 Report a problem | ||
Public tax history
| Year | Property taxes | Tax assessment |
|---|---|---|
| 2024 | $918 +1.6% | $14,810 |
| 2023 | $904 +0.2% | $14,810 |
| 2022 | $903 | $14,810 |
| 2021 | -- | $14,810 |
| 2020 | -- | $14,810 -73.3% |
| 2017 | -- | $55,470 +49.8% |
| 2016 | -- | $37,030 |
| 2015 | -- | $37,030 +1.1% |
| 2013 | -- | $36,620 |
| 2012 | -- | $36,620 |
Find assessor info on the county website
Neighborhood: 63454
Nearby homes
- $519,000-- bd1 ba3.5k sqft28067 283rd St, Maywood, MO 63454Off Market
- $204,600-- bd1 ba1k sqft27854 283rd St, Maywood, MO 63454Off Market
- $411,5002 bd1 ba660 sqft27566 280th Ave, Maywood, MO 63454Off Market
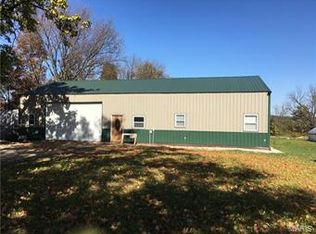
- $678,100-- bd-- ba-- sqft27885 283rd St, Maywood, MO 63454Off Market
- $189,100-- bd1 ba1.8k sqft28497 Olive Ave, Maywood, MO 63454Off Market
- $100,400-- bd1 ba960 sqft28572 Olive Ave, Maywood, MO 63454Off Market
- $368,200-- bd1 ba1.7k sqft27707 280th Ave, Maywood, MO 63454Off Market
- $181,6003 bd2 ba1.5k sqft28728 Olive Ave, Maywood, MO 63454Off Market
Nearby schools
GreatSchools rating
- 6/10Highland Elementary SchoolGrades: PK-6Distance: 6.7 mi
- 4/10Highland Jr.-Sr. High SchoolGrades: 7-12Distance: 7.2 mi
Schools provided by the listing agent
- Elementary: Highland Elem.
- Middle: Highland Jr.-Sr. High
- High: Highland Jr.-Sr. High
Source: MARIS. This data may not be complete. We recommend contacting the local school district to confirm school assignments for this home.
- Missouri
- Lewis County
- Maywood
- 63454
- 27997 283rd St
Nearby cities
Nearby zip codes
Other Maywood Topics
