Relaxed sophistication awaits you at this resort-like North Scottsdale home. This soft modern paradise perfectly harmonizes soothing tones, sophisticated finishes, natural light and the best of the Arizona desert to create a unique luxurious and tranquil abode. Every detail is thoughtful and gorgeous - from the custom entry pivot door to the alfresco dining platform. All the important boxes are checked from the gas stove, split bedroom floorplan to full hard surface flooring and more. AC, Water Heater, Pool Pump and Heater all new as of 2020/2021. Roof recoated last year. Single story and featuring 3 bedrooms, 2 baths and a bonus room this home offers flexibility in living arrangements with the bonus currently configured for dining, but easily transitioned to an office, TV room or other. The open concept living space, kitchen, wet bar and dining nook are flanked by a wall of windows which open to a second area of generous outdoor living and entertaining space. Situated on a premium, private lot with Pinnacle Peak mountain views, the resort-like pool and living area is not only beautiful but low maintenance. The outdoor cabana is sure to delight with a hot-tub, adjacent outdoor shower, and lounging area complete with television. Available as a turn-key purchase for those that want to move right in.
Sold for $1,160,000
$1,160,000
27998 N 112TH Place, Scottsdale, AZ 85262
3beds
2baths
2,201sqft
Single Family Residence
Built in 2004
10,031 Square Feet Lot
$1,094,500 Zestimate®
$527/sqft
$5,417 Estimated rent
Home value
$1,094,500
$1.03M - $1.16M
$5,417/mo
Zestimate® history
Owner options
List your home for rent
$5,417/mo
Rent Zestimate®
Find your next renter with Zillow Rental Manager. Plus, with online applications, you can quickly screen prospective tenants – for free.
$5,417/mo
Rent Zestimate®
Refinance and save
$5,573/mo
Est. payment
Refinancing to a lower rate could help reduce your monthly payments and save thousands over the life of the loan.
$5,573/mo
Est. payment
Explore your selling options
Work with a Zillow partner agent
Leverage their expertise and Zillow's premium Showcase listings to get your home seen by more buyers.
Get startedList with your own agent
Get your home in front of millions of buyers by listing it on Zillow.
Learn how to do itSell it yourself
Take full control of how buyers see your home on Zillow by listing For Sale by Owner (FSBO).
List your homeWhat's special
Zillow last checked:
Listing updated:
Listed by:
Sharane Dorrah 602-561-4243,
My Home Group Real Estate,
Travis Lofstedt 480-794-0235,
My Home Group Real Estate
Bought with:
Dinesh Wilson, SA544887000
Russ Lyon Sotheby's International Realty
Source: ARMLS,MLS#: 6756253
Facts & features
Interior
Bedrooms & bathrooms
- Bedrooms: 3
- Bathrooms: 2
Heating
- Natural Gas
Cooling
- Central Air, Ceiling Fan(s), Programmable Thmstat
Appliances
- Included: Gas Stub for Range, Built In Recycling, Refrigerator, Dishwasher, Disposal, Gas Range, Gas Oven, Gas Cooktop
- Laundry: Inside
Features
- Pantry, Non-laminate Counter, High Speed Internet, Double Vanity, Eat-in Kitchen, Vaulted Ceiling(s), Kitchen Island, Full Bth Master Bdrm
- Flooring: Tile
- Windows: Solar Screens, Double Pane Windows
- Has basement: No
- Has fireplace: No
Interior area
- Total structure area: 2,201
- Total interior livable area: 2,201 sqft
Property
Parking
- Total spaces: 4
- Parking features: Garage Door Opener, Direct Access
- Garage spaces: 2
- Uncovered spaces: 2
Features
- Stories: 1
- Patio & porch: Covered, Patio
- Exterior features: Private Street(s)
- Has private pool: Yes
- Has spa: Yes
- Spa features: Above Ground, Heated, Private
- Fencing: Block
- Has view: Yes
- View description: Mountain(s)
Lot
- Size: 10,031 Square Feet
- Features: Sprinklers In Rear, Sprinklers In Front, Desert Back, Desert Front, Gravel/Stone Back, Synthetic Grass Back, Auto Timer H2O Front, Auto Timer H2O Back
Details
- Additional structures: Gazebo
- Parcel number: 21679066
Construction
Type & style
- Home type: SingleFamily
- Property subtype: Single Family Residence
Materials
- Stucco, Wood Frame, Painted
- Roof: Foam
Condition
- Year built: 2004
Utilities & green energy
- Sewer: Public Sewer
- Water: City Water
Community & HOA
Community
- Features: Gated, Biking/Walking Path
- Subdivision: DESERT DIAMOND
HOA
- Has HOA: Yes
- Services included: Maintenance Grounds
- HOA fee: $273 quarterly
- HOA name: 360 Community Manage
- HOA phone: 602-863-3600
Location
- Region: Scottsdale
Financial & listing details
- Price per square foot: $527/sqft
- Tax assessed value: $787,200
- Annual tax amount: $2,440
- Date on market: 2/13/2026
- Cumulative days on market: 40 days
- Listing terms: Cash,Conventional
- Ownership: Fee Simple
Price history
| Date | Event | Price |
|---|---|---|
| 10/31/2024 | Sold | $1,160,000-0.4%$527/sqft |
Source:  ARMLS #6756253 Report a problem ARMLS #6756253 Report a problem | ||
| 10/22/2024 | Pending sale | $1,165,000$529/sqft |
Source: ARMLS #6756253 Report a problem | ||
| 9/30/2024 | Price change | $1,165,000-2.5%$529/sqft |
Source: ARMLS #6756253 Report a problem | ||
| 9/12/2024 | Listed for sale | $1,195,000-6.3%$543/sqft |
Source: ARMLS #6756253 Report a problem | ||
| 7/9/2024 | Listing removed | $1,275,000$579/sqft |
Source:  HomeSmart #6686660 Report a problem HomeSmart #6686660 Report a problem | ||
| 7/3/2024 | Price change | $1,275,000-1.9%$579/sqft |
Source: ARMLS #6686660 Report a problem | ||
| 6/24/2024 | Price change | $1,299,999-1.5%$591/sqft |
Source: ARMLS #6686660 Report a problem | ||
| 6/12/2024 | Price change | $1,320,000-5%$600/sqft |
Source: ARMLS #6686660 Report a problem | ||
| 6/1/2024 | Price change | $1,389,000-0.7%$631/sqft |
Source: ARMLS #6686660 Report a problem | ||
| 5/19/2024 | Price change | $1,399,000-3.2%$636/sqft |
Source: ARMLS #6686660 Report a problem | ||
| 5/2/2024 | Price change | $1,445,000-3.3%$657/sqft |
Source: ARMLS #6686660 Report a problem | ||
| 4/4/2024 | Listed for sale | $1,495,000+221.5%$679/sqft |
Source: ARMLS #6686660 Report a problem | ||
| 2/16/2018 | Sold | $465,000-3.1%$211/sqft |
Source: ARMLS #5685868 Report a problem | ||
| 11/9/2017 | Listed for sale | $480,000+10.3%$218/sqft |
Source: Realty ONE Group #5685868 Report a problem | ||
| 4/10/2015 | Sold | $435,000-5.4%$198/sqft |
Source: ARMLS #5172790 Report a problem | ||
| 10/28/2014 | Price change | $460,000-2.1%$209/sqft |
Source: Cactus Shadow Realty #5172790 Report a problem | ||
| 9/19/2014 | Listed for sale | $470,000+1.1%$214/sqft |
Source: Cactus Shadow Realty #5172790 Report a problem | ||
| 2/15/2014 | Sold | $465,000-16.2%$211/sqft |
Source: Agent Provided Report a problem | ||
| 9/26/2006 | Sold | $555,000+217.1%$252/sqft |
Source: Public Record Report a problem | ||
| 3/30/2004 | Sold | $175,000+49.6%$80/sqft |
Source: Public Record Report a problem | ||
| 7/25/2002 | Sold | $116,951$53/sqft |
Source: Public Record Report a problem | ||
Public tax history
| Year | Property taxes | Tax assessment |
|---|---|---|
| 2025 | $2,071 +12% | $78,720 -0.5% |
| 2024 | $1,850 -20.9% | $79,130 +61.2% |
| 2023 | $2,339 -0.1% | $49,083 +0.6% |
| 2022 | $2,342 -8.5% | $48,770 +8.1% |
| 2021 | $2,560 +2.7% | $45,110 +6.4% |
| 2020 | $2,493 +0.2% | $42,400 +4.4% |
| 2019 | $2,488 | $40,610 +0.6% |
| 2018 | $2,488 -9.6% | $40,370 -2.1% |
| 2017 | $2,752 +6.2% | $41,220 +3% |
| 2016 | $2,591 +4.8% | $40,030 +9.3% |
| 2015 | $2,472 | $36,610 +6.6% |
| 2014 | -- | $34,350 +15.5% |
| 2013 | -- | $29,750 |
| 2012 | -- | $29,750 -4.4% |
| 2011 | -- | $31,120 -14% |
| 2010 | -- | $36,180 -18.4% |
| 2009 | -- | $44,320 -3.8% |
| 2008 | -- | $46,050 +10.6% |
| 2007 | -- | $41,650 +42.9% |
| 2006 | -- | $29,150 +240.5% |
| 2005 | -- | $8,560 |
| 2004 | -- | $8,560 -30.1% |
| 2003 | -- | $12,240 |
| 2002 | -- | $12,240 |
Find assessor info on the county website
Neighborhood: 85262
Nearby homes
- $1,044,0003 bd3 ba2.2k sqft28022 N 112th Pl, Scottsdale, AZ 85262Off Market

- $936,2003 bd2 ba2k sqft11228 E Greythorn Dr, Scottsdale, AZ 85262Off Market

- $1,013,5004 bd3 ba2.4k sqft28046 N 112th Pl, Scottsdale, AZ 85262Off Market
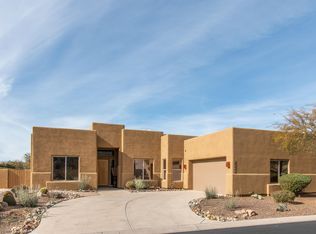
- $1,155,0004 bd3 ba2.4k sqft28045 N 112th Pl, Scottsdale, AZ 85262Sold
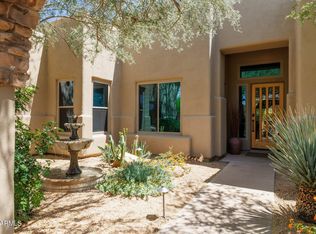
- $1,088,6004 bd3 ba2.6k sqft27926 N 112th Pl, Scottsdale, AZ 85262Off Market
- $862,1003 bd2 ba1.8k sqft11244 E Greythorn Dr, Scottsdale, AZ 85262Off Market
- $1,334,1004 bd3 ba2.4k sqft28070 N 112th Pl, Scottsdale, AZ 85262Off Market
- $864,000-- bd3 ba2.5k sqft28047 N 111th Way, Scottsdale, AZ 85262Off Market
Nearby schools
GreatSchools rating
- 6/10Desert Sun AcademyGrades: PK-6Distance: 6.1 mi
- 4/10Sonoran Trails Middle SchoolGrades: 6-8Distance: 7.1 mi
- 10/10Cactus Shadows High SchoolGrades: 8-12Distance: 7.4 mi
Schools provided by the listing agent
- Elementary: Black Mountain Elementary School
- Middle: Sonoran Trails Middle School
- High: Cactus Shadows High School
- District: Cave Creek Unified District
Source: ARMLS. This data may not be complete. We recommend contacting the local school district to confirm school assignments for this home.
Get a cash offer in 3 minutes
Find out how much your home could sell for in as little as 3 minutes with a no-obligation cash offer.
Estimated market value
$1,094,500
Get a cash offer in 3 minutes
Find out how much your home could sell for in as little as 3 minutes with a no-obligation cash offer.
Estimated market value
$1,094,500
- Arizona
- Maricopa County
- Scottsdale
- 85262
- 27998 N 112TH Place
Nearby cities
Nearby neighborhoods
Nearby zip codes
Other Scottsdale Topics
