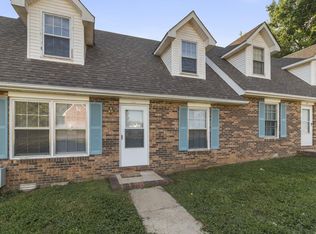
Exceptional opportunity to acquire a fully occupied 16-unit multifamily community in a high-demand rental corridor near Fort Campbell and the Kentucky state line. This stabilized asset offers consistent cash flow potential with all units featuring spacious 3-bedroom, 2-bathroom floor plans averaging approximately 1,400 square feet with an upstairs/downstairs townhome design for long-term tenant appeal and functionality.
Current rental rates range from $1,200 to $1,379 per month, providing immediate income with additional upside potential for future investors. The property’s location offers strong rental demand due to convenient access to Fort Campbell, major commuting routes, shopping, dining, and surrounding employment centers.
Each residence offers the size and feel of a townhome-style layout, a highly desirable feature in today’s rental market. In addition to the existing performance of the asset, there is significant opportunity for a new owner to further enhance the community and make it their own through the addition of highly sought-after tenant amenities such as a dog park, playground, outdoor gathering spaces, or other value-add improvements that could further increase tenant retention and long-term revenue potential.
The combination of occupancy and location creates a rare investment opportunity suitable for both seasoned investors and those looking to expand their multifamily portfolio in the rapidly growing Clarksville/Fort Campbell market.
Financial documents, rent rolls, and additional investment information will be available beginning Monday. Contact listing agent for access to financials, operating information, and showing procedures. PLEASE DO NOT DISTURB TENANTS. Co-listed with Pat Cosgrove of Marcus and Millichap.
Active
$2,350,000
279B Harrier Ct, Clarksville, TN 37042
84beds
56baths
15,872sqft
:
Get pre-qualified$13,534/mo
Multi Family
Built in 1992
-- sqft lot
$-- Zestimate®
$148/sqft
$-- HOA
What's special
Townhome-style layout
- 97 days |
- 121 |
- 10 |
Zillow last checked:
Listing updated:
Listed by:
Samantha Kellett 931-542-4585,
Blue Cord Realty, LLC 931-542-4585,
Kelly Kellett 931-320-7368,
Blue Cord Realty, LLC
Source: RealTracs MLS as distributed by MLS GRID,MLS#: 3200991
Facts & features
Interior
Bedrooms & bathrooms
- Bedrooms: 84
- Bathrooms: 56
Heating
- Central, Electric
Cooling
- Ceiling Fan(s), Central Air, Electric
Appliances
- Laundry: Individual, Electric Dryer Hookup, Washer Hookup
Features
- Flooring: Carpet, Vinyl
Interior area
- Total structure area: 15,872
- Total interior livable area: 15,872 sqft
- Finished area above ground: 15,872
Property
Features
- Levels: One
- Stories: 2
Details
- Parcel number: 063019H D 02100 00003019H
- Zoning: R4
- Special conditions: Standard
Construction
Type & style
- Home type: MultiFamily
- Property subtype: Multi Family
- Attached to another structure: Yes
Materials
- Brick
- Roof: Shingle
Condition
- New construction: No
- Year built: 1992
Utilities & green energy
- Sewer: Public Sewer
- Water: Public
- Utilities for property: Electricity Available, Water Available
Community & HOA
Community
- Security: Carbon Monoxide Detector(s), Smoke Detector(s)
- Subdivision: Harrier Court
HOA
- Has HOA: No
Location
- Region: Clarksville
Financial & listing details
- Price per square foot: $148/sqft
- Tax assessed value: $1,520,300
- Annual tax amount: $18,365
- Date on market: 5/8/2026
- Inclusions: Appliances
- Total actual rent: 5416
- Tenant pays: Electricity, Water
- Electric utility on property: Yes
Estimated market value
Not available
Estimated sales range
Not available
Not available
Price history
| Date | Event | Price |
|---|---|---|
| 5/8/2026 | Listed for sale | $2,350,000+95.8%$148/sqft |
Source:  RealTracs MLS as distributed by MLS GRID #3200991 Report a problem RealTracs MLS as distributed by MLS GRID #3200991 Report a problem | ||
| 6/23/2020 | Sold | $1,200,000+153.6%$76/sqft |
Source: Public Record Report a problem | ||
| 3/14/2018 | Sold | $473,135$30/sqft |
Source: Public Record Report a problem | ||
Public tax history
| Year | Property taxes | Tax assessment |
|---|---|---|
| 2024 | $18,122 -5.6% | $608,120 +33.7% |
| 2023 | $19,196 | $454,880 |
| 2022 | $19,196 +41.1% | $454,880 |
| 2021 | $13,601 -25.6% | $454,880 +60% |
| 2020 | $18,284 +0% | $284,300 |
| 2019 | $18,284 | $284,300 -30.3% |
| 2018 | $18,284 +44.3% | $407,640 +116.6% |
| 2017 | $12,673 -28.8% | $188,240 |
| 2016 | $17,792 +2.3% | $188,240 -54.4% |
| 2015 | $17,398 +1.4% | $412,800 |
| 2014 | $17,164 +14.3% | $412,800 +20.4% |
| 2013 | $15,014 +0% | $342,800 +0% |
| 2011 | $15,014 -11.4% | $342,784 -16.7% |
| 2010 | $16,948 | $411,360 0% |
| 2008 | -- | $411,361 +31.4% |
| 2007 | $13,930 +0% | $313,029 |
| 2006 | $13,927 +13.5% | $313,029 +14.5% |
| 2004 | $12,273 | $273,333 |
| 2002 | $12,273 | $273,333 |
Find assessor info on the county website
Monthly payment
Est. payment
Payment breakdown
Explore the cost of this home by adjusting the details. Changes won't be saved.Climate risks
Neighborhood: 37042
Nearby schools
GreatSchools rating
- 5/10Ringgold Elementary SchoolGrades: PK-5Distance: 1.8 mi
- 6/10West Creek Middle SchoolGrades: 6-8Distance: 2.1 mi
- 5/10West Creek High SchoolGrades: 9-12Distance: 1.9 mi
Schools provided by the listing agent
- Elementary: Ringgold Elementary
- Middle: West Creek Middle
- High: West Creek High
Source: RealTracs MLS as distributed by MLS GRID. This data may not be complete. We recommend contacting the local school district to confirm school assignments for this home.
- $222,0003 bd2 ba1k sqft213 Harrier Ct, Clarksville, TN 37042Off Market
- $222,0003 bd2 ba1k sqft211 Harrier Ct, Clarksville, TN 37042Off Market

- $222,0003 bd2 ba1k sqft179 Harrier Ct, Clarksville, TN 37042Off Market
- $222,0003 bd2 ba1k sqft201 Harrier Ct, Clarksville, TN 37042Off Market

- $--3 bd2 ba1k sqft203 Harrier Ct, Clarksville, TN 37042Off Market
- $222,0003 bd2 ba1k sqft204 Harrier Ct, Clarksville, TN 37042Off Market
- $--3 bd2 ba1k sqft205 Harrier Ct, Clarksville, TN 37042Off Market
- $--3 bd2 ba1k sqft207 Harrier Ct, Clarksville, TN 37042Off Market
A local agent can set up tours, give advice and negotiate with sellers.
A local lender can help you make sure your offer is ready when you are.
