Central vacuumTwo custom closetsLutron lightingWhite oak flooringLandscaped yardNest thermostatsCustom closets
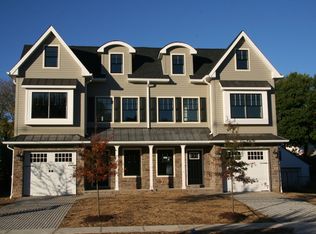
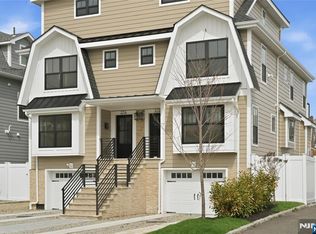
This new luxury townhome offers four finished levels of thoughtfully designed living space near Downtown Millburn with convenient access to Midtown Direct train service to NYC. Designed by renowned architect Thomas Baio, AIA, this residence blends exceptional craftsmanship, clean architectural lines, elevated finishes and functional spaces suited for today's lifestyle. The main living level boasts an open concept layout where kitchen, dining and living areas seamlessly connect. The chef's kitchen features custom cabinetry, quartz countertops and a full JennAir Noir appliance package. A large center island with beverage station, microwave drawer and designer pendants anchors the space while the living area is centered around a gas fireplace opening to a private patio and landscaped yard through large sliding doors, creating a harmonious flow with the exterior. The primary suite offers a private retreat with two custom closets, spa inspired bath with walk-in shower and a Trex balcony. An additional ensuite bedroom completes this level. The top floor introduces two flexible rooms, ideal for work or creative use, along with a full bath and Trex rooftop deck designed for entertaining or quiet evenings. Additional highlights include Andersen windows, white oak flooring, detailed millwork, custom closets, Nest thermostats, Lutron lighting, LED fixtures and central vacuum. Conveniently located near Taylor Park, local dining, shopping and Millburn's highly regarded school system.
98 days
|
584
|
13
|
Zillow last checked:
Listing updated:
Listed by:
Anthony J Verducci Jr973-477-2220,
Serhant New Jersey Llc
Source: GSMLS,MLS#: 4018257
Facts & features
Interior
Bedrooms & bathrooms
Bedrooms: 3
Bathrooms: 4
Full bathrooms: 4
Primary bedroom
Description: Full Bath, Walk-In Closet
Bedroom 1
Level: Second
Area: 195
Dimensions: 15 x 13
Bedroom 2
Level: Second
Area: 140
Dimensions: 14 x 10
Bedroom 3
Level: First
Area: 132
Dimensions: 12 x 11
Primary bathroom
Features: Stall Shower
Dining room
Features: Living/Dining Combo
Level: First
Area: 96
Dimensions: 16 x 6
Kitchen
Features: Breakfast Bar, Kitchen Island, Separate Dining Area
Level: First
Area: 208
Dimensions: 16 x 13
Living room
Level: First
Area: 160
Dimensions: 16 x 10
Heating
2 Units, Forced Air, Zoned, Natural Gas
Cooling
2 Units, Central Air, Zoned
Appliances
Included: Central Vacuum, Dishwasher, Disposal, Kitchen Exhaust Fan, Microwave, Range/Oven-Gas, Refrigerator, See Remarks, Wine Refrigerator, Gas Water Heater
Features
Walk-In Closet(s), Central Vacuum, Office, Leisure Room, Rec Room
Flooring: Tile, Wood
Windows: Skylight(s)
Basement: Yes,Finished,Full
Number of fireplaces: 1
Fireplace features: Gas, Living Room
Common walls with other units/homes: End Unit,Townhouse-End Unit
Interior area
Total structure area: 2,200
Total interior livable area: 2,200 sqft
Property
Parking
Total spaces: 2
Parking features: 1 Car Width, Driveway-Exclusive
Attached garage spaces: 1
Uncovered spaces: 2
Features
Levels: Multi Floor Unit
Patio & porch: Deck, Patio
Lot
Size: 7,405 Square Feet
Dimensions: 50 x 150
Features: Level
Details
Parcel number: 1612009030000000150000
Zoning description: RESIDENTIAL
Construction
Type & style
Home type: Townhouse
Property subtype: Townhouse, Duplex
Attached to another structure: Yes
Materials
Brick, Composition Siding
Roof: Flat,Metal
Condition
Year built: 2026
Utilities & green energy
Gas: Gas-Natural
Sewer: Public Sewer, Sewer Charge Extra
Water: Public, Water Charge Extra
Utilities for property: Electricity Connected, Natural Gas Connected, Cable Available, Fiber Optic Available, Garbage Included
Explore the cost of this home by adjusting the details. Changes won't be saved.
Principal & interest
$1,547
Mortgage insurance
$0
Property taxes
$170
Home insurance
$105
HOA fees
$0
Utilities
Not included
All calculations are estimates and provided by Zillow, Inc. for informational purposes only. Actual amounts may vary.
HOA fees may include property taxes on listings classified as Co-Ops. Contact the listing agent and/or owner for fee details.
Mortgage interest rates are dependent on a number of factors, including credit score, down payment, and repayment length. Interest rate data provided by Zillow Group Marketplace, Inc. as of 1/1/1970 from various mortgage lenders with which we have lead or other similar arrangements; the Estimated Payment is an average of those rates.
See how much you could borrow to make a competitive offer.