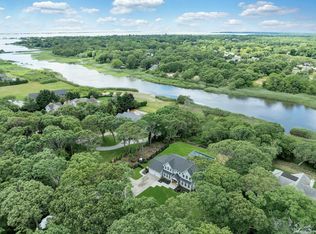
Introducing the epitome of contemporary living - a magnificent 4000 square feet new construction post-modern home nestled on a serene 2.3-acre waterfront property. Designed to embody the perfect blend of modern aesthetics and functionality, this home showcases an open floor plan that seamlessly connects indoor and outdoor living spaces, offering a truly luxurious and inviting environment. The heart of this home is a chef's dream come true. The gourmet kitchen is equipped with state-of-the-art stainless steel Viking appliances, an oversized island with seating, and abundant counter and storage space. This culinary haven allows you to prepare delectable meals while still being part of the gathering in the adjacent living and dining areas. The open concept living and dining areas are bathed in natural light, with expansive windows that offer breathtaking views. The seamless flow from indoor to outdoor spaces ensures that you can enjoy the beauty of the Hamptons from every corner of your home. This home boasts 4 spacious and well-appointed bedrooms, each offering a private oasis for relaxation. The master suite is a true sanctuary, featuring a luxurious en-suite bathroom with modern fixtures, a relaxing soaking tub, and a spacious walk-in shower, creating a spa-like experience at home. It also features a generous walk-in closet. Each additional bedroom is well-appointed, providing comfort and privacy for family and guests alike. The three other full baths are elegantly designed, offering spa-like experiences with modern fixtures and finishes. The full basement of this home offers endless possibilities for customization - create a home theater, a gym, a recreation room, or whatever suits your lifestyle best. Additionally, a 2-car garage provides parking and extra storage space for your convenience. Step outside to your private oasis where a sparkling inground pool awaits, perfect for cooling off on warm summer days. The covered deck is ideal for alfresco dining and relaxing, providing a serene setting to enjoy the picturesque surroundings. Call me to make this extraordinary waterfront property your own and enjoy a lifestyle of elegance and natural beauty., Additional information: Location Features:Protected Wetland
Sold for $2,700,000
$2,700,000
27c Brushy Neck Lane, Westhampton, NY 11977
4beds
4,000sqft
Single Family Residence, Residential
Built in 2024
2.2 Acres Lot
$3,058,600 Zestimate®
$675/sqft
$7,372 Estimated rent
Home value
$3,058,600
$2.78M - $3.36M
$7,372/mo
Zestimate® history
Owner options
List your home for rent
$7,372/mo
Rent Zestimate®
Find your next renter with Zillow Rental Manager. Plus, with online applications, you can quickly screen prospective tenants – for free.
$7,372/mo
Rent Zestimate®
Refinance and save
$18,760/mo
Est. payment
Refinancing to a lower rate could help reduce your monthly payments and save thousands over the life of the loan.
$18,760/mo
Est. payment
Explore your selling options
Work with a Zillow partner agent
Leverage their expertise and Zillow's premium Showcase listings to get your home seen by more buyers.
Get startedList with your own agent
Get your home in front of millions of buyers by listing it on Zillow.
Learn how to do itSell it yourself
Take full control of how buyers see your home on Zillow by listing For Sale by Owner (FSBO).
List your homeWhat's special
Zillow last checked:
Listing updated:
Listed by:
Elizabeth Capozzoli 516-382-4481,
Douglas Elliman Real Estate 631-723-2721
Bought with:
Elizabeth Capozzoli, 10301200786
Douglas Elliman Real Estate
Source: OneKey® MLS as distributed by MLS GRID,MLS#: L3557127
Facts & features
Interior
Bedrooms & bathrooms
- Bedrooms: 4
- Bathrooms: 4
- Full bathrooms: 4
Primary bedroom
- Description: primary bedroom with large walk in closet and full bath
- Level: Second
Bedroom 1
- Description: ensuite bedroom
- Level: Second
Bedroom 2
- Description: 3rd bedroom with attached bathroom
- Level: Second
Bedroom 3
- Description: 4th bedroom with attached bathroom
- Level: Second
Bathroom 1
- Description: full bathroom
- Level: First
Other
- Description: breakfast nook
- Level: First
Dining room
- Description: formal dining room
- Level: First
Kitchen
- Description: large kitchen with Viking appliances
- Level: First
Laundry
- Description: laundry room
- Level: First
Living room
- Description: living room with gas fireplace
- Level: First
Heating
- ENERGY STAR Qualified Equipment, Propane, Forced Air
Cooling
- Central Air
Appliances
- Included: Tankless Water Heater, ENERGY STAR Qualified Appliances
Features
- Smart Thermostat, Cathedral Ceiling(s), Eat-in Kitchen, Pantry, Formal Dining, Primary Bathroom
- Flooring: Hardwood
- Windows: New Windows, Double Pane Windows
- Basement: Full,Walk-Out Access
- Attic: Full
- Number of fireplaces: 1
Interior area
- Total structure area: 4,000
- Total interior livable area: 4,000 sqft
Property
Parking
- Parking features: Private, Attached, Driveway
- Has uncovered spaces: Yes
Features
- Levels: Two
- Patio & porch: Deck
- Has private pool: Yes
- Pool features: In Ground
- Fencing: Fenced,Partial
- Has view: Yes
- View description: Water
- Has water view: Yes
- Water view: Water
- Waterfront features: Creek
Lot
- Size: 2.2 Acres
- Dimensions: 2.2
- Features: Sprinklers In Front, Wooded
Details
- Parcel number: 0900369000100112017
Construction
Type & style
- Home type: SingleFamily
- Architectural style: Post Modern
- Property subtype: Single Family Residence, Residential
Materials
- Energy Star
Condition
- New Construction
- New construction: Yes
- Year built: 2024
Utilities & green energy
- Sewer: Septic Tank
- Water: Public
Green energy
- Green verification: HERS Index Score
Community & HOA
HOA
- Has HOA: No
Location
- Region: Westhampton
Financial & listing details
- Price per square foot: $675/sqft
- Tax assessed value: $2,397,900
- Annual tax amount: $14,600
- Date on market: 6/6/2024
- Cumulative days on market: 143 days
- Listing agreement: Exclusive Right To Lease
Price history
| Date | Event | Price |
|---|---|---|
| 11/25/2024 | Sold | $2,700,000-3.6%$675/sqft |
Source:  OneKey® MLS as distributed by MLS GRID #L3557127 Report a problem OneKey® MLS as distributed by MLS GRID #L3557127 Report a problem | ||
| 10/25/2024 | Pending sale | $2,800,000$700/sqft |
Source: OneKey® MLS as distributed by MLS GRID #3557127 Report a problem | ||
| 9/26/2024 | Price change | $2,800,000-6.7%$700/sqft |
Source: OneKey® MLS as distributed by MLS GRID #3557127 Report a problem | ||
| 7/17/2024 | Price change | $2,999,995-6.3%$750/sqft |
Source: OneKey® MLS as distributed by MLS GRID #3557127 Report a problem | ||
| 6/6/2024 | Listed for sale | $3,200,000+212.2%$800/sqft |
Source: OneKey® MLS as distributed by MLS GRID #3557127 Report a problem | ||
| 12/28/2023 | Sold | $1,025,000-68%$256/sqft |
Source: Public Record Report a problem | ||
| 9/19/2023 | Listing removed | -- |
Source:  Douglas Elliman Report a problem Douglas Elliman Report a problem | ||
| 4/2/2023 | Price change | $3,200,000+137%$800/sqft |
Source: OneKey® MLS as distributed by MLS GRID #3468615 Report a problem | ||
| 3/23/2023 | Pending sale | $1,350,000$338/sqft |
Source: OneKey® MLS as distributed by MLS GRID #3399131 Report a problem | ||
| 5/12/2022 | Listed for sale | $1,350,000-10%$338/sqft |
Source: OneKey® MLS as distributed by MLS GRID #3399131 Report a problem | ||
| 4/1/2022 | Listing removed | -- |
Source: OneKey® MLS as distributed by MLS GRID #3254873 Report a problem | ||
| 7/19/2021 | Price change | $1,500,000-6.3%$375/sqft |
Source: OneKey® MLS as distributed by MLS GRID #3254873 Report a problem | ||
| 9/23/2020 | Listed for sale | $1,600,000+204.8%$400/sqft |
Source: OneKey® MLS as distributed by MLS GRID #3254873 Report a problem | ||
| 12/3/2002 | Sold | $525,000+26.5%$131/sqft |
Source: Public Record Report a problem | ||
| 7/3/2002 | Sold | $415,000+27.7%$104/sqft |
Source: Public Record Report a problem | ||
| 3/2/2001 | Sold | $325,000$81/sqft |
Source: Public Record Report a problem | ||
Public tax history
| Year | Property taxes | Tax assessment |
|---|---|---|
| 2025 | -- | $2,397,900 +43.1% |
| 2024 | -- | $1,675,300 +47.4% |
| 2023 | -- | $1,136,300 |
| 2022 | -- | $1,136,300 |
| 2021 | -- | $1,136,300 |
| 2020 | -- | $1,136,300 |
| 2019 | -- | $1,136,300 0% |
| 2018 | -- | $1,136,800 +0% |
| 2017 | $11,564 | $1,136,300 -10.9% |
| 2016 | -- | $1,275,600 |
| 2015 | -- | $1,275,600 |
| 2014 | -- | $1,275,600 |
| 2013 | -- | $1,275,600 |
| 2012 | -- | $1,275,600 |
| 2011 | -- | $1,275,600 |
| 2007 | $8,764 +67.7% | $1,275,600 +102.7% |
| 2005 | $5,225 +175.7% | $629,300 +15585.4% |
| 2004 | $1,895 +5.5% | $4,012 |
| 2003 | $1,796 +3.8% | $4,012 |
| 2002 | $1,730 | $4,012 |
Find assessor info on the county website
Neighborhood: 11977
Nearby homes
- $2,890,8004 bd4 ba4k sqft27 Brushy Neck Ln #C, Westhampton, NY 11977Off Market
- $3,322,8004 bd3 ba3.4k sqft27B Brushy Neck Ln, Westhampton, NY 11977Off Market
- $2,464,3005 bd5 ba3k sqft5 Pine Grove Ct, Westhampton, NY 11977Off Market

- $1,622,7004 bd4 ba3.5k sqft3 Pine Grove Ct, Westhampton, NY 11977Off Market

- $4,688,3005 bd4 ba6.5k sqft27A Brushy Neck Ln, Westhampton, NY 11977Off Market
- $4,295,8005 bd3 ba7.2k sqft27 Brushy Neck Ln #A, Westhampton, NY 11977Off Market
- $2,777,2005 bd4 ba3.4k sqft7 Pine Grove Ct, Westhampton, NY 11977Off Market
- $1,837,2005 bd3 ba3.7k sqft35 Brushy Neck Ln, Westhampton, NY 11977Off Market
Nearby schools
GreatSchools rating
- 9/10Westhampton Beach Elementary SchoolGrades: K-5Distance: 1.9 mi
- 9/10Westhampton Middle SchoolGrades: 6-8Distance: 2.1 mi
- 7/10Westhampton Beach Senior High SchoolGrades: 9-12Distance: 2.1 mi
Schools provided by the listing agent
- Elementary: Westhampton Beach Elem School
- Middle: Westhampton Middle School
- High: Westhampton Beach Senior High Sch
Source: OneKey® MLS as distributed by MLS GRID. This data may not be complete. We recommend contacting the local school district to confirm school assignments for this home.
Get a cash offer in 3 minutes
Find out how much your home could sell for in as little as 3 minutes with a no-obligation cash offer.
Estimated market value
$3,058,600
Get a cash offer in 3 minutes
Find out how much your home could sell for in as little as 3 minutes with a no-obligation cash offer.
Estimated market value
$3,058,600
- New York
- Suffolk County
- Westhampton
- 11977
- 27c Brushy Neck Lane
Nearby cities
Nearby zip codes
Other Westhampton Topics
