Welcome to this spacious two-story 3-bedroom, 2.1-bath home in desirable Winfield! Offering a functional floor plan and great potential, this home is ready for your personal touches and a little TLC. The inviting foyer opens to the living room and dining rooms, while the open- concept eat-in kitchen features exterior access to the patio....perfect for everyday living and entertaining. The family room with its volume ceiling and gas fireplace, creates a warm and welcoming gathering space. A convenient powder room and aundry/mudroom complete the first floor. Upstairs, the spacious primary bedroom features a walk-in closet and private bath. Two additional bedrooms share a full hall bath. The unfinished basement provides excellent potential for additional living, recreation, storage, or future finishing. A wonderful opportunity in a great Winfield location!
Contingent
$359,900
27W105 Walnut Dr, Winfield, IL 60190
3beds
1,812sqft
Single Family Residence
Built in 1987
8,712 Square Feet Lot
$-- Zestimate®
$199/sqft
$-- HOA
What's special
Gas fireplaceTwo additional bedroomsFull hall bathSpacious primary bedroomInviting foyerSpacious two-storyOpen-concept eat-in kitchen
- --
- 2,094
- views
- 268
- saves
Likely to sell faster than
Zillow last checked:
Listing updated:
Listed by:
Eric Logan, C-RET 630-675-1737,
Realty Executives Premier Illinois,
Becky Chase VanderVeen, C-RET,GRI 630-220-1447,
Realty Executives Premier Illinois
Source: MRED as distributed by MLS GRID,MLS#: 12748376
Facts & features
Interior
Bedrooms & bathrooms
- Bedrooms: 3
- Bathrooms: 3
- Full bathrooms: 2
- 1/2 bathrooms: 1
Rooms
- Room types: No additional rooms
Primary bedroom
- Features: Flooring (Carpet), Bathroom (Full)
- Level: Second
- Area: 130 Square Feet
- Dimensions: 13X10
Bedroom 2
- Features: Flooring (Carpet)
- Level: Second
- Area: 81 Square Feet
- Dimensions: 9X9
Bedroom 3
- Features: Flooring (Carpet)
- Level: Second
- Area: 110 Square Feet
- Dimensions: 11X10
Dining room
- Features: Flooring (Carpet)
- Level: Main
- Area: 99 Square Feet
- Dimensions: 11X9
Family room
- Features: Flooring (Carpet)
- Level: Main
- Area: 289 Square Feet
- Dimensions: 17X17
Kitchen
- Features: Kitchen (Eating Area-Breakfast Bar, Pantry-Closet), Flooring (Linoleum)
- Level: Main
- Area: 121 Square Feet
- Dimensions: 11X11
Laundry
- Features: Flooring (Linoleum)
- Level: Main
- Area: 50 Square Feet
- Dimensions: 10X5
Living room
- Features: Flooring (Carpet)
- Level: Main
- Area: 204 Square Feet
- Dimensions: 17X12
Heating
- Natural Gas, Forced Air
Cooling
- Central Air
Appliances
- Included: Range, Microwave, Dishwasher, Refrigerator, Gas Water Heater
- Laundry: Main Level, In Unit
Features
- Vaulted Ceiling(s), Walk-In Closet(s), Pantry
- Flooring: Carpet
- Windows: Screens, Drapes
- Basement: Unfinished,Crawl Space,Egress Window,Full
- Attic: Unfinished
- Number of fireplaces: 1
- Fireplace features: Wood Burning, Masonry, Family Room
Interior area
- Total structure area: 2,532
- Total interior livable area: 1,812 sqft
Property
Parking
- Total spaces: 4
- Parking features: Asphalt, No Garage, Yes, Garage Owned, Attached, Driveway, Owned, Garage
- Attached garage spaces: 2
- Has uncovered spaces: Yes
Accessibility
- Accessibility features: No Disability Access
Features
- Stories: 2
- Patio & porch: Deck
- Fencing: Wood
Lot
- Size: 8,712 Square Feet
- Dimensions: 68x125
- Features: Mature Trees
Details
- Additional structures: Other
- Parcel number: 0401412007
- Special conditions: None
- Other equipment: Sump Pump
Construction
Type & style
- Home type: SingleFamily
- Architectural style: Traditional
- Property subtype: Single Family Residence
Materials
- Vinyl Siding, Brick
- Foundation: Concrete Perimeter
- Roof: Asphalt
Condition
- New construction: No
- Year built: 1987
Utilities & green energy
- Electric: Circuit Breakers
- Sewer: Public Sewer
- Water: Public
Community & HOA
Community
- Features: Park, Curbs, Sidewalks, Street Lights, Street Paved
HOA
- Services included: None
Location
- Region: Winfield
Financial & listing details
- Price per square foot: $199/sqft
- Tax assessed value: $137,169
- Annual tax amount: $9,207
- Date on market: 9/10/2026
- Ownership: Fee Simple
Estimated market value
Not available
Estimated sales range
Not available
Not available
Price history
| Date | Event | Price |
|---|---|---|
| 1/1/1988 | Sold | $135,200$75/sqft |
Source: Agent Provided Report a problem | ||
Public tax history
| Year | Property taxes | Tax assessment |
|---|---|---|
| 2024 | $8,865 +5.6% | $137,169 +9.5% |
| 2023 | $8,393 +3.9% | $125,280 +7% |
| 2022 | $8,079 +8% | $117,090 +4.3% |
| 2021 | $7,478 +2.3% | $112,240 +3.1% |
| 2020 | $7,313 +4.2% | $108,830 +5% |
| 2019 | $7,016 +5.7% | $103,640 +6% |
| 2018 | $6,637 +3% | $97,780 +5.2% |
| 2017 | $6,445 +3.9% | $92,910 +7.2% |
| 2016 | $6,203 +3.8% | $86,630 +8% |
| 2015 | $5,978 +4.6% | $80,190 +6% |
| 2014 | $5,714 -0.1% | $75,640 -3.5% |
| 2013 | $5,720 +0.1% | $78,400 -7.9% |
| 2012 | $5,714 -0.8% | $85,110 -9.5% |
| 2011 | $5,758 +0% | $94,060 -7.3% |
| 2010 | $5,758 +2.6% | $101,430 -4.4% |
| 2009 | $5,611 +1.1% | $106,080 |
| 2008 | $5,549 +6.5% | $106,080 +7.2% |
| 2007 | $5,213 -0.2% | $98,950 +2.9% |
| 2006 | $5,222 +3.8% | $96,190 +6.5% |
| 2005 | $5,029 -3.6% | $90,320 -0.7% |
| 2004 | $5,217 +1.6% | $90,940 +7% |
| 2003 | $5,135 +5.1% | $84,990 +7% |
| 2002 | $4,884 +1.8% | $79,440 +7.5% |
| 2001 | $4,795 +2.2% | $73,890 +5.3% |
| 2000 | $4,692 | $70,170 |
Find assessor info on the county website
Monthly payment
Est. payment
Payment breakdown
Explore the cost of this home by adjusting the details. Changes won't be saved.Climate risks
Neighborhood: 60190
Nearby schools
Schools provided by the listing agent
- Elementary: Pleasant Hill Elementary School
- Middle: Monroe Middle School
- High: Wheaton North High School
- District: 200
Source: MRED as distributed by MLS GRID. This data may not be complete. We recommend contacting the local school district to confirm school assignments for this home.
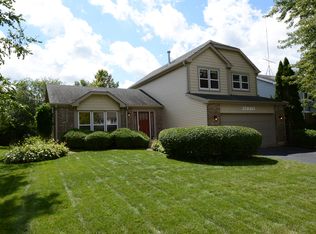
Similar homes
- $429,9004 bd3 ba1.6k sqft677 Windemere Ln, Carol Stream, IL 60188New
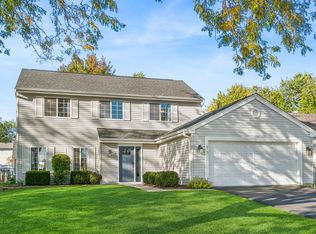 MLS ID #12749472, Joanne Spagnola, Baird & Warner Fox Valley-Geneva. MRED as distributed by MLS GRID
 - $380,0003 bd2 ba1.5k sqft1419 Hampton Ln, Schaumburg, IL 60193New
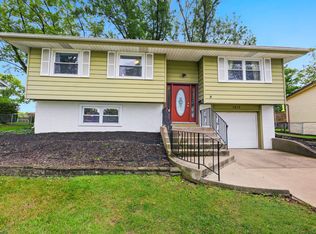 MLS ID #12777823, Silvana Forgione, Century 21 Circle. MRED as distributed by MLS GRID
 - $399,9003 bd2 ba1.6k sqft718 S Naperville Rd, Wheaton, IL 60189New
 MLS ID #12774723, John Wilt, CNC, Realstar Realty, Inc. MRED as distributed by MLS GRID
 - $299,9003 bd2 ba1.4k sqftOn671 Bedford Ln, Winfield, IL 60190Active
 MLS ID #12769446, Cristine Grayson, CSC, Baird & Warner. MRED as distributed by MLS GRID
