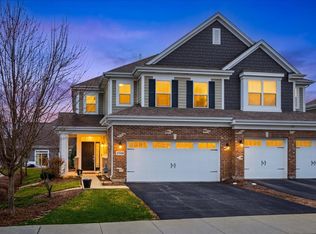
Welcome to 27W120 Timber Creek Drive, a stunning townhome nestled in the desirable Timber Creek community of Winfield, Illinois. Built in 2016 by M/I Homes, this model offers 2,251 square feet of thoughtfully designed living space, featuring 3 spacious bedrooms and 2.5 bathrooms. Step into the inviting two-story foyer that leads to an open-concept main level. The gourmet kitchen boasts stainless steel appliances and elegant quartz countertops, seamlessly flowing into the cozy family room complete with a fireplace-perfect for entertaining or relaxing evenings. Upstairs, the master suite is a true retreat, showcasing vaulted ceilings, recessed lighting, and a luxurious en-suite bathroom with a walk-in shower and built-in bench. Two additional bedrooms, each with oversized walk-in closets and new ceiling fans, share a full bathroom. Convenience is key with a second-floor laundry room that provides direct access to the master bedroom's walk-in closet. The washer and dryer were updated in 2022 for added peace of mind. The home also features an attached two-car garage with an upgraded epoxy floor and added shelving for enhanced storage-complemented by additional storage space under the staircase. Other recent updates include a new dishwasher installed in 2024. Situated within the reputable District 25 and 94 school zones, residents enjoy proximity to Evergreen Elementary, Benjamin Middle School, and Community High School. Plus, Klein Creek Golf Club and Northwestern Medicine Central DuPage Hospital are just 5 minutes away, offering both recreation and convenience. Experience the perfect blend of comfort, style, and location at 27W120 Timber Creek Drive. This pet-friendly home is ready to welcome you.
Closed
$460,000
27W120 Timber Creek Dr, Winfield, IL 60190
3beds
2,251sqft
Townhouse, Single Family Residence
Built in 2017
2,584 Square Feet Lot
$480,400 Zestimate®
$204/sqft
$3,513 Estimated rent
Home value
$480,400
$437,000 - $528,000
$3,513/mo
Zestimate® history
Owner options
List your home for rent
$3,513/mo
Rent Zestimate®
Find your next renter with Zillow Rental Manager. Plus, with online applications, you can quickly screen prospective tenants – for free.
$3,513/mo
Rent Zestimate®
Refinance and save
$3,604/mo
Est. payment
Refinancing to a lower rate could help reduce your monthly payments and save thousands over the life of the loan.
$3,604/mo
Est. payment
Explore your selling options
Work with a Zillow partner agent
Leverage their expertise and Zillow's premium Showcase listings to get your home seen by more buyers.
Get startedList with your own agent
Get your home in front of millions of buyers by listing it on Zillow.
Learn how to do itSell it yourself
Take full control of how buyers see your home on Zillow by listing For Sale by Owner (FSBO).
List your homeWhat's special
Zillow last checked:
Listing updated:
Listed by:
Emily Kaczmarek, ABR,CSC,PSA,SRS 630-853-5995,
Keller Williams Premiere Properties
Bought with:
Tracy Tran
Coldwell Banker Realty
Source: MRED as distributed by MLS GRID,MLS#: 12420577
Facts & features
Interior
Bedrooms & bathrooms
- Bedrooms: 3
- Bathrooms: 3
- Full bathrooms: 2
- 1/2 bathrooms: 1
Rooms
- Room types: Walk In Closet
Primary bedroom
- Features: Flooring (Carpet), Bathroom (Full)
- Level: Second
- Area: 270 Square Feet
- Dimensions: 15X18
Bedroom 2
- Features: Flooring (Carpet)
- Level: Second
- Area: 238 Square Feet
- Dimensions: 14X17
Bedroom 3
- Features: Flooring (Carpet)
- Level: Second
- Area: 130 Square Feet
- Dimensions: 13X10
Dining room
- Features: Flooring (Hardwood)
- Level: Main
- Area: 121 Square Feet
- Dimensions: 11X11
Kitchen
- Features: Flooring (Hardwood)
- Level: Main
- Area: 198 Square Feet
- Dimensions: 11X18
Laundry
- Features: Flooring (Ceramic Tile)
- Level: Second
- Area: 64 Square Feet
- Dimensions: 8X8
Living room
- Features: Flooring (Hardwood)
- Level: Main
- Area: 270 Square Feet
- Dimensions: 15X18
Walk in closet
- Level: Second
- Area: 80 Square Feet
- Dimensions: 10X8
Heating
- Natural Gas, Forced Air
Cooling
- Central Air
Features
- Basement: None
Interior area
- Total structure area: 0
- Total interior livable area: 2,251 sqft
Property
Parking
- Total spaces: 2
- Parking features: On Site, Garage Owned, Attached, Garage
- Attached garage spaces: 2
Accessibility
- Accessibility features: No Disability Access
Lot
- Size: 2,584 Square Feet
- Dimensions: 81.8X31.6
Details
- Parcel number: 0136405040
- Special conditions: None
Construction
Type & style
- Home type: Townhouse
- Property subtype: Townhouse, Single Family Residence
Materials
- Vinyl Siding, Brick
Condition
- New construction: No
- Year built: 2017
Utilities & green energy
- Sewer: Public Sewer
- Water: Lake Michigan, Public
Community & HOA
HOA
- Has HOA: Yes
- Services included: Insurance, Exterior Maintenance, Lawn Care, Snow Removal
- HOA fee: $339 monthly
Location
- Region: Winfield
Financial & listing details
- Price per square foot: $204/sqft
- Tax assessed value: $145,601
- Annual tax amount: $11,158
- Date on market: 7/15/2025
- Listing terms: Conventional
- Ownership: Fee Simple w/ HO Assn.
Price history
| Date | Event | Price |
|---|---|---|
| 8/25/2025 | Sold | $460,000-1.9%$204/sqft |
Source:  MRED as distributed by MLS GRID #12420577 Report a problem MRED as distributed by MLS GRID #12420577 Report a problem | ||
| 7/26/2025 | Contingent | $469,000$208/sqft |
Source: MRED as distributed by MLS GRID #12420577 Report a problem | ||
| 7/15/2025 | Price change | $469,000-1.3%$208/sqft |
Source: MRED as distributed by MLS GRID #12420577 Report a problem | ||
| 6/23/2025 | Price change | $475,000-2.9%$211/sqft |
Source: MRED as distributed by MLS GRID #12401029 Report a problem | ||
| 6/13/2025 | Listed for sale | $489,000$217/sqft |
Source: MRED as distributed by MLS GRID #12378384 Report a problem | ||
| 6/5/2025 | Contingent | $489,000$217/sqft |
Source: MRED as distributed by MLS GRID #12378384 Report a problem | ||
| 5/29/2025 | Listed for sale | $489,000-2%$217/sqft |
Source: MRED as distributed by MLS GRID #12378384 Report a problem | ||
| 5/29/2025 | Listing removed | $499,000$222/sqft |
Source: MRED as distributed by MLS GRID #12371613 Report a problem | ||
| 5/21/2025 | Price change | $499,000-3.1%$222/sqft |
Source: MRED as distributed by MLS GRID #12371613 Report a problem | ||
| 5/15/2025 | Listed for sale | $515,000+43.1%$229/sqft |
Source: MRED as distributed by MLS GRID #12350377 Report a problem | ||
| 6/1/2017 | Sold | $360,000$160/sqft |
Source: Public Record Report a problem | ||
Public tax history
| Year | Property taxes | Tax assessment |
|---|---|---|
| 2024 | $11,669 +4.6% | $145,601 +10.2% |
| 2023 | $11,158 -4.6% | $132,100 -3.2% |
| 2022 | $11,699 +6.6% | $136,410 +5.3% |
| 2021 | $10,975 +2.1% | $129,490 +3.1% |
| 2020 | $10,754 +2.1% | $125,610 +3.7% |
| 2019 | $10,530 +6.5% | $121,130 +7.6% |
| 2018 | $9,891 +78% | $112,540 +74926.7% |
| 2017 | $5,557 | $150 |
| 2016 | -- | -- |
Find assessor info on the county website
Neighborhood: 60190
Nearby homes
- $538,600-- bd-- ba-- sqft27W118 Timber Creek Dr, Winfield, IL 60190Off Market
- $494,8003 bd3 ba2k sqft27W122 Timber Creek Dr, Winfield, IL 60190Off Market
- $513,600-- bd-- ba-- sqft27W124 Timber Creek Dr, Winfield, IL 60190Off Market
- $502,0002 bd3 ba2.2k sqft27W119 Redbud Ln, Winfield, IL 60190Sold
- $500,2002 bd3 ba2.2k sqft27W119 Redbud Ln LOT 31.01, Winfield, IL 60190Off Market
- $514,200-- bd-- ba-- sqft27W121 Redbud Ln, Winfield, IL 60190Off Market
- $930-- bd-- ba-- sqftTimber Creek Dr, Winfield, IL 60190Off Market
- $497,1003 bd3 ba2.1k sqft27W126 Timber Creek Dr, Winfield, IL 60190Off Market
Nearby schools
GreatSchools rating
- 8/10Benjamin Middle SchoolGrades: 5-8Distance: 1.5 mi
- 5/10Community High SchoolGrades: 9-12Distance: 3.3 mi
- 7/10Evergreen Elementary SchoolGrades: PK-4Distance: 1.5 mi
Schools provided by the listing agent
- Elementary: Evergreen Elementary School
- Middle: Benjamin Middle School
- High: Community High School
- District: 25
Source: MRED as distributed by MLS GRID. This data may not be complete. We recommend contacting the local school district to confirm school assignments for this home.
Get a cash offer in 3 minutes
Find out how much your home could sell for in as little as 3 minutes with a no-obligation cash offer.
Estimated market value
$480,400
Get a cash offer in 3 minutes
Find out how much your home could sell for in as little as 3 minutes with a no-obligation cash offer.
Estimated market value
$480,400
- Illinois
- DuPage County
- Winfield
- 60190
- 27W120 Timber Creek Dr
Nearby cities
Nearby zip codes
Other Winfield Topics
