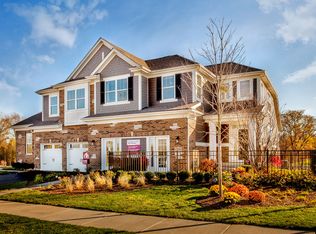
Fall in love with the dramatic 2-story great room and first floor Master Suite of the Dearborn floor plan. The master suite is complimented with a spacious luxury master bath. The kitchen is a chef's dream with an abundance of white maple cabinetry and a work station-island that is open to the two-story great room; fantastic for all entertaining needs! In addition, the first floor includes a den/flex room that can be turned into an office or a playroom for the kids. There is also a powder room and a laundry room to complete the smartly designed first floor plan of the Dearborn. Once upstairs from the beautiful winding staircase, the loft overlooks the stunning great room. The loft can easily be turned into a great media area to watch movies or just relax with a book. The Dearborn also has 2 large secondary bedrooms upstairs, both with walk-in closets and a hall bathroom. The model has a look-out basement and overlooks a tranquil pond that is surrounded by soaring trees with views of the Klein Creek Golf Course! Come in and see why you should call this charming community, Timber Creek, your new home! This home features: First Floor Master Suite, Loft, Kitchen Island, 2-Story Great Room, Luxury Master Bath, Lookout Basement, Pond Site, First Floor Laundry Room.
This property is not currently displayed as for sale or rent on Zillow. This may be different from what's on other websites or public sources.