Come check out this expanded farmhouse style home nestled on over a quarter acre. Hardwood flooring flows throughout, tying each level together with a warm, lived in feel. Natural light fills the living room and flows into the dining room, opening directly to a large deck for entertaining or the gazebo for relaxing. Unincorporated setting gives you more freedom to enjoy small animals like chickens or bunnies, alongside a fruit tree filled yard and vegetable garden. The kitchen features granite countertops, stainless steel appliances and pantry cabinetry for extra storage. Oven (2024) Hood vent (2021). Head upstairs and you'll find three bedrooms sharing an updated full bathroom, giving you a quiet, comfortable second level. Off the main level bedroom, a private deck with new railings (2023) offers a quiet spot for morning coffee. Perfect as a primary suite or in law space with separate enterance. Head downstairs to the finished rec room with a new full bathroom added in 2021, creating flexible space for a media area or guests with their own bath. The owners will leave behind two washer and dryer sets. Stackable (2022) Washer (2023) Updated furnaces, central air systems, roof and professionally waterproofed basement system give you peace of mind below grade. Award winning Pleasant Hill Elementary (2024 National Blue Ribbon Award) Monroe Middle and Wheaton North HS, all achieving the state designated "Exemplary" rating. Timber Ridge Forest Preserve with trails, fishing, and Kline Creek Farm down the street, offering easy access to outdoor recreation. Commuters will appreciate the Metra station less than ten minutes away. Sold "as is." Welcome home!
Closed
$400,000
27W150 James Ave, West Chicago, IL 60185
4beds
1,708sqft
Single Family Residence
Built in ----
0.27 Acres Lot
$402,600 Zestimate®
$234/sqft
$3,458 Estimated rent
Home value
$402,600
$370,000 - $435,000
$3,458/mo
Zestimate® history
Owner options
List your home for rent
$3,458/mo
Rent Zestimate®
Find your next renter with Zillow Rental Manager. Plus, with online applications, you can quickly screen prospective tenants – for free.
$3,458/mo
Rent Zestimate®
Refinance and save
$2,847/mo
Est. payment
Refinancing to a lower rate could help reduce your monthly payments and save thousands over the life of the loan.
$2,847/mo
Est. payment
Explore your selling options
Work with a Zillow partner agent
Leverage their expertise and Zillow's premium Showcase listings to get your home seen by more buyers.
Get startedList with your own agent
Get your home in front of millions of buyers by listing it on Zillow.
Learn how to do itSell it yourself
Take full control of how buyers see your home on Zillow by listing For Sale by Owner (FSBO).
List your homeWhat's special
Vegetable gardenGazebo for relaxingFruit tree filled yardGranite countertopsLarge deck for entertainingHardwood flooring flows throughoutStainless steel appliances
Zillow last checked:
Listing updated:
Listed by:
Heather Owino, SRES 847-903-6046,
Keller Williams Success Realty
Bought with:
Cindy Purdom, CSC
RE/MAX Suburban
Source: MRED as distributed by MLS GRID,MLS#: 12637465
Facts & features
Interior
Bedrooms & bathrooms
- Bedrooms: 4
- Bathrooms: 4
- Full bathrooms: 3
- 1/2 bathrooms: 1
Rooms
- Room types: No additional rooms
Primary bedroom
- Features: Flooring (Carpet), Bathroom (Full)
- Level: Second
- Area: 380 Square Feet
- Dimensions: 20X19
Bedroom 2
- Features: Flooring (Hardwood)
- Level: Second
- Area: 126 Square Feet
- Dimensions: 14X9
Bedroom 3
- Features: Flooring (Hardwood)
- Level: Second
- Area: 132 Square Feet
- Dimensions: 12X11
Bedroom 4
- Features: Flooring (Hardwood)
- Level: Second
- Area: 90 Square Feet
- Dimensions: 9X10
Dining room
- Features: Flooring (Hardwood)
- Level: Main
- Area: 81 Square Feet
- Dimensions: 9X9
Family room
- Level: Basement
- Area: 238 Square Feet
- Dimensions: 17X14
Kitchen
- Features: Kitchen (Pantry-Closet)
- Level: Main
- Area: 136 Square Feet
- Dimensions: 17X8
Living room
- Features: Flooring (Hardwood)
- Level: Main
- Area: 242 Square Feet
- Dimensions: 22X11
Heating
- Natural Gas, Forced Air, Sep Heating Systems - 2+
Cooling
- Central Air
Appliances
- Included: Range, Microwave, Dishwasher, Refrigerator, Washer, Dryer, Stainless Steel Appliance(s), Water Softener Owned, Gas Water Heater
- Laundry: Multiple Locations
Features
- In-Law Floorplan
- Flooring: Hardwood
- Basement: Partially Finished,Exterior Entry,Rec/Family Area,Storage Space,Full
Interior area
- Total structure area: 0
- Total interior livable area: 1,708 sqft
Property
Parking
- Total spaces: 2
- Parking features: Concrete, Garage Door Opener, Yes, Garage Owned, Detached, Garage
- Garage spaces: 2
- Has uncovered spaces: Yes
Accessibility
- Accessibility features: No Disability Access
Features
- Stories: 2
- Fencing: Fenced
Lot
- Size: 0.27 Acres
- Dimensions: 138x29x58x159x75
- Features: Corner Lot, Forest Preserve Adjacent, Wooded, Mature Trees
Details
- Parcel number: 0401203046
- Special conditions: None
- Other equipment: Water-Softener Owned, Ceiling Fan(s), Sump Pump, Backup Sump Pump;, Radon Mitigation System
Construction
Type & style
- Home type: SingleFamily
- Property subtype: Single Family Residence
Materials
- Cedar
- Roof: Asphalt
Condition
- New construction: No
- Major remodel year: 2020
Utilities & green energy
- Sewer: Septic Tank
- Water: Well
Community & HOA
HOA
- Services included: None
Location
- Region: West Chicago
Financial & listing details
- Price per square foot: $234/sqft
- Tax assessed value: $106,337
- Annual tax amount: $6,208
- Date on market: 5/4/2026
- Listing terms: Conventional
- Ownership: Fee Simple
Price history
| Date | Event | Price |
|---|---|---|
| 6/10/2026 | Sold | $400,000-2.4%$234/sqft |
Source:  MRED as distributed by MLS GRID #12637465 Report a problem MRED as distributed by MLS GRID #12637465 Report a problem | ||
| 5/20/2026 | Contingent | $409,900$240/sqft |
Source: MRED as distributed by MLS GRID #12637465 Report a problem | ||
| 5/4/2026 | Listed for sale | $409,900$240/sqft |
Source: MRED as distributed by MLS GRID #12637465 Report a problem | ||
| 5/4/2026 | Listing removed | $409,900$240/sqft |
Source: MRED as distributed by MLS GRID #12598276 Report a problem | ||
| 5/2/2026 | Contingent | $409,900$240/sqft |
Source: MRED as distributed by MLS GRID #12598276 Report a problem | ||
| 4/27/2026 | Price change | $409,900-4.7%$240/sqft |
Source: MRED as distributed by MLS GRID #12598276 Report a problem | ||
| 4/16/2026 | Listed for sale | $429,900+41%$252/sqft |
Source: MRED as distributed by MLS GRID #12598276 Report a problem | ||
| 8/4/2021 | Sold | $305,000+52.5%$179/sqft |
Source: MRED as distributed by MLS GRID #11101990 Report a problem | ||
| 11/9/2012 | Sold | $200,000-5.8%$117/sqft |
Source: Berkshire Hathaway HomeServices Koenig Rubloff #08044220_60185 Report a problem | ||
| 10/7/2012 | Pending sale | $212,305$124/sqft |
Source: RE/MAX Action #08044220 Report a problem | ||
| 9/21/2012 | Price change | $212,305-4.5%$124/sqft |
Source: RE/MAX Action #08044220 Report a problem | ||
| 9/8/2012 | Price change | $222,305-1.1%$130/sqft |
Source: RE/MAX Action #08044220 Report a problem | ||
| 4/21/2012 | Listed for sale | $224,804-0.1%$132/sqft |
Source: RE/MAX Action #08044220 Report a problem | ||
| 3/7/2012 | Listing removed | $225,000$132/sqft |
Source: Coldwell Banker Residential Brokerage - Elmhurst #07845888 Report a problem | ||
| 2/21/2012 | Price change | $225,000-2.2%$132/sqft |
Source: Coldwell Banker Residential Brokerage - Elmhurst #07845888 Report a problem | ||
| 2/4/2012 | Price change | $230,000-11.2%$135/sqft |
Source: Coldwell Banker Residential Brokerage - Elmhurst #07845888 Report a problem | ||
| 2/25/2011 | Listed for sale | $259,000-13.7%$152/sqft |
Source: NRT Chicago #07845888 Report a problem | ||
| 11/7/2006 | Sold | $300,000$176/sqft |
Source: Public Record Report a problem | ||
Public tax history
| Year | Property taxes | Tax assessment |
|---|---|---|
| 2024 | $6,208 +6% | $106,337 +9.5% |
| 2023 | $5,859 +7.9% | $97,120 +11.5% |
| 2022 | $5,431 +8.3% | $87,090 +4.3% |
| 2021 | $5,013 +2.2% | $83,490 +3.1% |
| 2020 | $4,904 +4.4% | $80,960 +5% |
| 2019 | $4,696 +3.7% | $77,100 +4% |
| 2018 | $4,528 +3.1% | $74,140 +5.3% |
| 2017 | $4,392 +4.1% | $70,440 +7.2% |
| 2016 | $4,219 +4.1% | $65,680 +8% |
| 2015 | $4,052 -1.8% | $60,800 +0% |
| 2014 | $4,126 -0.3% | $60,790 -3.5% |
| 2013 | $4,137 -1% | $63,020 -7.9% |
| 2012 | $4,179 -1.1% | $68,410 -9.5% |
| 2011 | $4,226 -0.2% | $75,600 -7.3% |
| 2010 | $4,233 +2.5% | $81,530 -4.4% |
| 2009 | $4,128 +1% | $85,270 |
| 2008 | $4,086 +6.5% | $85,270 +7.2% |
| 2007 | $3,836 +21.3% | $79,540 +23.8% |
| 2006 | $3,162 +4.1% | $64,240 +6.5% |
| 2005 | $3,038 +3.6% | $60,310 +6.1% |
| 2004 | $2,933 +0.6% | $56,840 +7% |
| 2003 | $2,916 +9.6% | $53,120 +10.7% |
| 2002 | $2,661 +3% | $47,990 +7.5% |
| 2001 | $2,583 +3.6% | $44,640 +5.3% |
| 2000 | $2,493 | $42,390 |
Find assessor info on the county website
Neighborhood: 60185
Nearby homes
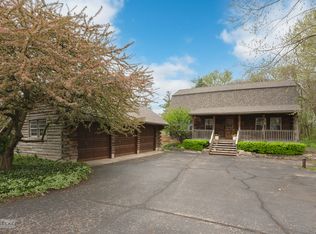
- $394,0004 bd3 ba2k sqft1N524 Gloria Ave, West Chicago, IL 60185Sold
- $10,697-- bd-- ba-- sqftGloria Ave, West chicago, IL 60185Off Market
- $368,000-- bd-- ba1k sqft1N482 Gloria Ave, West Chicago, IL 60185Off Market
- $347,600-- bd-- ba1k sqft1N515 County Farm Rd, West Chicago, IL 60185Off Market
- $392,800-- bd-- ba1.1k sqft1N535 Gloria Ave, West Chicago, IL 60185Off Market
- $10,697-- bd-- ba-- sqft1N524 Gloria Ave, West chicago, IL 60185Off Market
- $358,900-- bd-- ba1k sqft1N474 Gloria Ave, West Chicago, IL 60185Off Market
- $346,0003 bd1 ba1.5k sqft1N485 County Farm Rd, West Chicago, IL 60185Off Market
Nearby schools
GreatSchools rating
- 8/10Pleasant Hill Elementary SchoolGrades: K-5Distance: 0.7 mi
- 9/10Monroe Middle SchoolGrades: 6-8Distance: 2.1 mi
- 8/10Wheaton North High SchoolGrades: 9-12Distance: 1.8 mi
Schools provided by the listing agent
- Elementary: Pleasant Hill Elementary School
- Middle: Monroe Middle School
- High: Wheaton North High School
- District: 200
Source: MRED as distributed by MLS GRID. This data may not be complete. We recommend contacting the local school district to confirm school assignments for this home.
Get a cash offer in 3 minutes
Find out how much your home could sell for in as little as 3 minutes with a no-obligation cash offer.
Estimated market value
$402,600
Get a cash offer in 3 minutes
Find out how much your home could sell for in as little as 3 minutes with a no-obligation cash offer.
Estimated market value
$402,600
- Illinois
- DuPage County
- West Chicago
- 60185
- 27W150 James Ave
Nearby cities
Nearby neighborhoods
Nearby zip codes
Other West Chicago Topics
