Welcome Home to this Immaculate & Rarely Available Columbus Model in Highly Sought-After Herrick Woods Subdivision! Boasting over 3200 SQ FT of Finished Space, this Better than New Columbus Model has been Meticulously Maintained & has Builder & Owner Upgrades throughout! Enter into your Future Home Greeted by a 2-Story Foyer, Gorgeous Hardwood Flooring throughout the entire 1st Floor, New Modern Light Fixtures, White Trim Package with Paneled Doors, Raised Baseboard & Beautiful Crown Molding! As you stroll into the Chef's Kitchen you'll Marvel at the Massive Island with Quartz Tops & Glass Pendant Lights and Open Floor Plan overlooking the Dining & Living Rooms! Stunning Kitchen includes 42" White Cabinetry, Subway Tile Backsplash, Recessed Lighting, SS Appliances including a Double Oven & Cooktop & a Large Walk-In Pantry! Living Room Boasts Custom Mantel & Gas Fireplace that turns on with a Flip of a Switch & Includes a Heatilator, Ceiling Fan & Recessed Lights! Just off the Dining Area Sliding Doors lead to the Large Concrete Patio with Privacy Fence Overlooking Common Area. 1st Level also Boasts Hall Bath with Kohler Pedestal Sink & Comfort Height Kohler Toilet. Heading up stairs you'll notice the Upgraded Mission Style Banister Leading to the Large Loft with Expansive Tray Ceiling, Recessed Lights & Built-In Custom Work Station with Solid Oak Top! Loft could easily convert to a 3rd Bedroom! Next you'll Love the Conveniently Located 2nd Level Laundry with Brand New Washing Machine & Built-In Cabinetry & Wash Basin. Head into the Master Retreat you'll find a Tray Ceiling with Fan & Beautiful En-Suite Bath with Raised Dual Vanity & 8 Foot Tile Surround Shower with Sitting Ledge & 3 Shower Heads! Walk-In Closet with Custom Shelving, Built-Ins & Vanity Desk/Mirror that stay! Bedroom #2 with Ceiling Fan & its own Full Bath with Raised Vanity & Tile Surround Shower/Tub Combo & Large Walk-In Closet with Built-Ins! Lastly head downstairs to the Finished Basement which includes a Full Bath with Glass Door & Tile Surround Shower! Spacious basement with Plank Tile Flooring, Storage Space, Bonus Room & Recreation Room also includes a Custom Quartz Top Dry Bar with Mini-Fridge! New H20 Heater & Custom Window Treatments that stay along with Built-In Storage in Garage that stays! So Much to Love about this Home & Location with Highly Ranked District 200 Schools, walk to the Middle School & Enjoy the Best of the Outdoors with Herrick Forest Preserve across the street & Morton Arboretum & St. James Farm Nearby! Come See this Beautiful Home TODAY!
Closed
$545,000
27W152 Breme Dr E, Warrenville, IL 60555
2beds
2,212sqft
Townhouse, Single Family Residence
Built in 2015
4,356 Square Feet Lot
$592,300 Zestimate®
$246/sqft
$3,422 Estimated rent
Home value
$592,300
$563,000 - $622,000
$3,422/mo
Zestimate® history
Owner options
List your home for rent
$3,422/mo
Rent Zestimate®
Find your next renter with Zillow Rental Manager. Plus, with online applications, you can quickly screen prospective tenants – for free.
$3,422/mo
Rent Zestimate®
Refinance and save
$4,164/mo
Est. payment
Refinancing to a lower rate could help reduce your monthly payments and save thousands over the life of the loan.
$4,164/mo
Est. payment
Explore your selling options
Work with a Zillow partner agent
Leverage their expertise and Zillow's premium Showcase listings to get your home seen by more buyers.
Get startedList with your own agent
Get your home in front of millions of buyers by listing it on Zillow.
Learn how to do itSell it yourself
Take full control of how buyers see your home on Zillow by listing For Sale by Owner (FSBO).
List your homeWhat's special
Gas fireplaceLarge loftNew modern light fixturesHall bathPrivacy fenceMassive islandBonus room
Zillow last checked:
Listing updated:
Listed by:
Ben Kastein 630-631-1296,
Advantage Realty Group
Bought with:
Kim Preusch, CSC
@properties Christies International Real Estate
Source: MRED as distributed by MLS GRID,MLS#: 11944762
Facts & features
Interior
Bedrooms & bathrooms
- Bedrooms: 2
- Bathrooms: 4
- Full bathrooms: 3
- 1/2 bathrooms: 1
Rooms
- Room types: Loft, Bonus Room, Recreation Room
Primary bedroom
- Features: Flooring (Carpet), Bathroom (Full, Double Sink, Shower Only)
- Level: Second
- Area: 270 Square Feet
- Dimensions: 18X15
Bedroom 2
- Features: Flooring (Carpet)
- Level: Second
- Area: 210 Square Feet
- Dimensions: 15X14
Bonus room
- Features: Flooring (Ceramic Tile)
- Level: Basement
- Area: 160 Square Feet
- Dimensions: 16X10
Dining room
- Features: Flooring (Hardwood)
- Level: Main
- Area: 100 Square Feet
- Dimensions: 10X10
Kitchen
- Features: Flooring (Hardwood)
- Level: Main
- Area: 168 Square Feet
- Dimensions: 14X12
Laundry
- Features: Flooring (Ceramic Tile)
- Level: Second
- Area: 56 Square Feet
- Dimensions: 8X7
Living room
- Features: Flooring (Hardwood)
- Level: Main
- Area: 288 Square Feet
- Dimensions: 18X16
Loft
- Features: Flooring (Carpet)
- Level: Second
- Area: 224 Square Feet
- Dimensions: 16X14
Recreation room
- Features: Flooring (Ceramic Tile)
- Level: Basement
- Area: 414 Square Feet
- Dimensions: 23X18
Heating
- Natural Gas, Forced Air
Cooling
- Central Air
Appliances
- Included: Double Oven, Microwave, Dishwasher, Refrigerator, High End Refrigerator, Washer, Dryer, Stainless Steel Appliance(s), Cooktop, Water Softener
- Laundry: Upper Level, Gas Dryer Hookup, In Unit, Sink
Features
- Dry Bar, Storage, Built-in Features, Walk-In Closet(s), Open Floorplan
- Flooring: Hardwood, Wood
- Basement: Finished,Full
- Number of fireplaces: 1
- Fireplace features: Attached Fireplace Doors/Screen, Gas Log, Gas Starter, Living Room
Interior area
- Total structure area: 3,200
- Total interior livable area: 2,212 sqft
- Finished area below ground: 988
Property
Parking
- Total spaces: 2
- Parking features: Garage Door Opener, On Site, Garage Owned, Attached, Garage
- Attached garage spaces: 2
- Has uncovered spaces: Yes
Accessibility
- Accessibility features: No Disability Access
Features
- Patio & porch: Patio
Lot
- Size: 4,356 Square Feet
- Features: Common Grounds, Forest Preserve Adjacent, Landscaped
Details
- Parcel number: 0436406021
- Special conditions: None
Construction
Type & style
- Home type: Townhouse
- Property subtype: Townhouse, Single Family Residence
Materials
- Vinyl Siding, Brick
- Roof: Asphalt
Condition
- New construction: No
- Year built: 2015
Details
- Builder model: COLUMBUS
Utilities & green energy
- Electric: Circuit Breakers
- Sewer: Public Sewer
- Water: Public
Community & HOA
Community
- Subdivision: Herrick Woods
HOA
- Has HOA: Yes
- Services included: Insurance, Exterior Maintenance, Lawn Care, Snow Removal
- HOA fee: $315 monthly
Location
- Region: Warrenville
Financial & listing details
- Price per square foot: $246/sqft
- Tax assessed value: $168,867
- Annual tax amount: $11,413
- Date on market: 12/13/2023
- Listing terms: Conventional
- Ownership: Fee Simple w/ HO Assn.
Price history
| Date | Event | Price |
|---|---|---|
| 3/13/2024 | Sold | $545,000-0.5%$246/sqft |
Source:  MRED as distributed by MLS GRID #11944762 Report a problem MRED as distributed by MLS GRID #11944762 Report a problem | ||
| 1/29/2024 | Contingent | $547,500$248/sqft |
Source: MRED as distributed by MLS GRID #11944762 Report a problem | ||
| 1/3/2024 | Price change | $547,500-0.5%$248/sqft |
Source: MRED as distributed by MLS GRID #11944762 Report a problem | ||
| 12/13/2023 | Listed for sale | $550,000+26.9%$249/sqft |
Source: MRED as distributed by MLS GRID #11944762 Report a problem | ||
| 10/28/2015 | Sold | $433,500$196/sqft |
Source: Public Record Report a problem | ||
Public tax history
| Year | Property taxes | Tax assessment |
|---|---|---|
| 2024 | $11,779 +8.9% | $168,867 +12.8% |
| 2023 | $10,820 -5.2% | $149,660 -3% |
| 2022 | $11,413 +5.3% | $154,220 +4.3% |
| 2021 | $10,844 -7.1% | $147,840 -9.6% |
| 2020 | $11,671 +4.6% | $163,450 +5% |
| 2019 | $11,155 -0.5% | $155,650 -0.2% |
| 2018 | $11,214 +2.6% | $155,980 +5.2% |
| 2017 | $10,926 +3.8% | $148,220 +11% |
| 2016 | $10,529 | $133,550 |
| 2015 | -- | -- |
Find assessor info on the county website
Neighborhood: 60555
Nearby homes
- $647,900-- bd-- ba-- sqft27W150 Breme Dr E, Warrenville, IL 60555Off Market

- $642,1003 bd4 ba3.5k sqft27W154 Breme Dr E, Warrenville, IL 60555Off Market

- $679,700-- bd-- ba-- sqft27W148 Breme Dr E, Warrenville, IL 60555Off Market
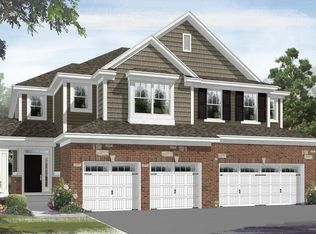
- $624,2004 bd4 ba3k sqft27W156 Breme Dr E, Warrenville, IL 60555Off Market
- $660,500-- bd-- ba-- sqft27W158 Breme Dr E, Warrenville, IL 60555Off Market
- $669,500-- bd-- ba-- sqft3S629 Breme Dr E, Warrenville, IL 60555Off Market
- $148,450-- bd-- ba-- sqft27W160 Breme Dr E, Warrenville, IL 60555Off Market
- $677,900-- bd-- ba-- sqft3S631 Breme Dr E, Warrenville, IL 60555Off Market
Nearby schools
GreatSchools rating
- 8/10Bower Elementary SchoolGrades: K-5Distance: 1.5 mi
- 7/10Hubble Middle SchoolGrades: 6-8Distance: 0.2 mi
- 8/10Wheaton Warrenville South High SchoolGrades: 9-12Distance: 1.1 mi
Schools provided by the listing agent
- Elementary: Bower Elementary School
- Middle: Hubble Middle School
- High: Wheaton Warrenville South H S
- District: 200
Source: MRED as distributed by MLS GRID. This data may not be complete. We recommend contacting the local school district to confirm school assignments for this home.
Get a cash offer in 3 minutes
Find out how much your home could sell for in as little as 3 minutes with a no-obligation cash offer.
Estimated market value
$592,300
Get a cash offer in 3 minutes
Find out how much your home could sell for in as little as 3 minutes with a no-obligation cash offer.
Estimated market value
$592,300
- Illinois
- DuPage County
- Warrenville
- 60555
- 27W152 Breme Dr E
Nearby cities
Nearby zip codes
Other Warrenville Topics
