A Seiffert built home in the Fredericksburg Farm neighborhood. This home is located on a cul-de-sac street near beautiful Chartwell Park. The traditional 2 story home features 4 bedrooms, including a primary en-suite with 2 large walk in closets. The first floor family room has a brick gas log fireplace with built in bookshelves. The open layout large eat in kitchen has ample cabinets and a bay window overlooking the beautiful fenced in yard and park. A formal living room, dining room, 1st floor office/den and laundry room complete the 1st floor. The finished basement adds approximately another 900 sq. ft. of living space, a storage room and an enormous crawl space. The heated 2 car Garage includes extra storage. This location is ideal for close proximity to the Metra station, Northwestern Medicine, Central DuPage hospital, and the quaint shops of Winfield. The Roof and all the Siding was done 5 years ago. The sellers have purchased a full year Home Warranty.
New
$549,900
27W168 Chartwell Dr, Winfield, IL 60190
4beds
2,364sqft
Single Family Residence
Built in 1986
8,560 Square Feet Lot
$-- Zestimate®
$233/sqft
$-- HOA
What's special
- --
- on Zillow |
- 254
- views |
- 10
- saves |
Zillow last checked:
Listing updated:
Listed by:
Sandie Loeser 630-336-6206,
Keller Williams Premiere Properties,
Michael Loeser 312-388-4372,
Keller Williams Premiere Properties
Source: MRED as distributed by MLS GRID,MLS#: 12734650
Facts & features
Interior
Bedrooms & bathrooms
- Bedrooms: 4
- Bathrooms: 3
- Full bathrooms: 2
- 1/2 bathrooms: 1
Rooms
- Room types: Recreation Room, Game Room, Storage, Deck
Primary bedroom
- Features: Flooring (Engineered Hardwood), Bathroom (Full, Double Sink, Tub & Separate Shwr, Whirlpool & Sep Shwr)
- Level: Second
- Area: 280 Square Feet
- Dimensions: 14X20
Bedroom 2
- Features: Flooring (Carpet)
- Level: Second
- Area: 108 Square Feet
- Dimensions: 12X9
Bedroom 3
- Features: Flooring (Carpet)
- Level: Second
- Area: 144 Square Feet
- Dimensions: 12X12
Bedroom 4
- Level: Second
- Area: 150 Square Feet
- Dimensions: 15X10
Deck
- Level: Main
- Area: 320 Square Feet
- Dimensions: 20X16
Dining room
- Features: Window Treatments (Bay Window(s))
- Level: Main
- Area: 140 Square Feet
- Dimensions: 14X10
Family room
- Features: Flooring (Carpet)
- Level: Main
- Area: 273 Square Feet
- Dimensions: 13X21
Game room
- Level: Basement
- Area: 195 Square Feet
- Dimensions: 15X13
Kitchen
- Features: Kitchen (Eating Area-Table Space), Flooring (Ceramic Tile), Window Treatments (Bay Window(s))
- Level: Main
- Area: 280 Square Feet
- Dimensions: 20X14
Laundry
- Level: Main
- Area: 48 Square Feet
- Dimensions: 8X6
Living room
- Features: Flooring (Carpet), Window Treatments (Bay Window(s))
- Level: Main
- Area: 192 Square Feet
- Dimensions: 16X12
Recreation room
- Level: Basement
- Area: 578 Square Feet
- Dimensions: 17X34
Storage
- Level: Basement
- Area: 110 Square Feet
- Dimensions: 11X10
Heating
- Natural Gas
Cooling
- Central Air
Appliances
- Included: Range, Microwave, Dishwasher, Refrigerator, Disposal, Stainless Steel Appliance(s), Humidifier, Gas Water Heater
- Laundry: Gas Dryer Hookup, Sink
Features
- Doors: Sliding Doors, Storm Door(s), 6 Panel Door(s)
- Windows: Screens, Bay Window(s), Blinds
- Basement: Finished,Partially Finished,Full
- Attic: Pull Down Stair
- Number of fireplaces: 1
- Fireplace features: Gas Log
Interior area
- Total structure area: 3,264
- Total interior livable area: 2,364 sqft
- Finished area below ground: 900
Property
Parking
- Total spaces: 2
- Parking features: Concrete, Garage Door Opener, Heated Garage, Yes, Attached, Garage
- Attached garage spaces: 2
- Has uncovered spaces: Yes
Accessibility
- Accessibility features: No Disability Access
Features
- Stories: 2
- Patio & porch: Deck
Lot
- Size: 8,560 Square Feet
- Dimensions: 80 x 107
Details
- Parcel number: 0412215004
- Special conditions: Home Warranty
- Other equipment: Central Vacuum, Ceiling Fan(s), Fan-Whole House, Sump Pump, Radon Mitigation System
Construction
Type & style
- Home type: SingleFamily
- Property subtype: Single Family Residence
Materials
- Brick, Cedar, Other
- Foundation: Concrete Perimeter
- Roof: Asphalt
Condition
- New construction: No
- Year built: 1986
Details
- Warranty included: Yes
Utilities & green energy
- Sewer: Public Sewer, Storm Sewer
- Water: Lake Michigan, Public
Community & HOA
Community
- Security: Carbon Monoxide Detector(s)
HOA
- Services included: None
Location
- Region: Winfield
Financial & listing details
- Price per square foot: $233/sqft
- Tax assessed value: $157,205
- Annual tax amount: $12,632
- Date on market: 8/17/2026
- Ownership: Fee Simple
Estimated market value
Not available
Estimated sales range
Not available
Not available
Price history
| Date | Event | Price |
|---|---|---|
| 8/17/2026 | Listing removed | $569,000$241/sqft |
Source:  MRED as distributed by MLS GRID #12727171 Report a problem MRED as distributed by MLS GRID #12727171 Report a problem | ||
| 8/8/2026 | Listed for sale | $569,000$241/sqft |
Source: MRED as distributed by MLS GRID #12727171 Report a problem | ||
| 8/7/2026 | Listing removed | $569,000$241/sqft |
Source: MRED as distributed by MLS GRID #12706889 Report a problem | ||
| 8/6/2026 | Price change | $569,000-2.7%$241/sqft |
Source: MRED as distributed by MLS GRID #12706889 Report a problem | ||
| 7/18/2026 | Listed for sale | $585,000+88.7%$247/sqft |
Source: MRED as distributed by MLS GRID #12706889 Report a problem | ||
| 6/18/2016 | Sold | $310,000-6.1%$131/sqft |
Source: MRED as distributed by MLS GRID #09076887 Report a problem | ||
| 5/23/2016 | Pending sale | $329,995$140/sqft |
Source: Berkshire Hathaway HomeServices KoenigRubloff Realty Group #09076887 Report a problem | ||
| 4/30/2016 | Price change | $329,995-2.9%$140/sqft |
Source: Berkshire Hathaway HomeServices KoenigRubloff Realty Group #09076887 Report a problem | ||
| 3/16/2016 | Price change | $339,900-2.9%$144/sqft |
Source: Berkshire Hathaway HomeServices KoenigRubloff Realty Group #09076887 Report a problem | ||
| 11/3/2015 | Listed for sale | $349,900$148/sqft |
Source: Berkshire Hathaway HomeServices KoenigRubloff Realty Group #09076887 Report a problem | ||
Public tax history
| Year | Property taxes | Tax assessment |
|---|---|---|
| 2024 | $12,632 +4.4% | $157,205 +9.5% |
| 2023 | $12,104 +4.5% | $143,580 +7% |
| 2022 | $11,583 +5.8% | $134,200 +4.3% |
| 2021 | $10,944 +1.9% | $128,640 +3.1% |
| 2020 | $10,737 +2.8% | $124,730 +5% |
| 2019 | $10,446 +2.6% | $118,780 +4% |
| 2018 | $10,185 -3.2% | $114,210 +5.2% |
| 2017 | $10,524 +1.7% | $108,520 +7.3% |
| 2016 | $10,347 +8.4% | $101,180 +8% |
| 2015 | $9,548 +3.8% | $93,660 +5% |
| 2014 | $9,201 -0.4% | $89,180 -3.5% |
| 2013 | $9,235 +5% | $92,450 -7.9% |
| 2012 | $8,794 +0.2% | $100,360 -9.5% |
| 2011 | $8,777 +0.7% | $110,910 -7.3% |
| 2010 | $8,718 +3.4% | $119,580 -4.4% |
| 2009 | $8,430 +0.5% | $125,070 |
| 2008 | $8,385 +6.2% | $125,070 +7.2% |
| 2007 | $7,894 +3% | $116,670 +4.9% |
| 2006 | $7,665 -1% | $111,250 +1.9% |
| 2005 | $7,741 +10.2% | $109,210 +10.6% |
| 2004 | $7,024 +3.3% | $98,760 +7% |
| 2003 | $6,799 +4.1% | $92,300 +5% |
| 2002 | $6,533 +14.7% | $87,880 +7.5% |
| 2001 | $5,696 +2.3% | $81,750 +5.3% |
| 2000 | $5,568 | $77,640 |
Find assessor info on the county website
Monthly payment
Est. payment
Payment breakdown
Explore the cost of this home by adjusting the details. Changes won't be saved.Climate risks
Neighborhood: 60190
Nearby schools
GreatSchools rating
- 4/10Indian Knoll Elementary SchoolGrades: K-5Distance: 1.2 mi
- 6/10Leman Middle SchoolGrades: 6-8Distance: 2.6 mi
- 5/10Community High SchoolGrades: 9-12Distance: 2.8 mi
Schools provided by the listing agent
- Elementary: Indian Knoll Elementary School
- Middle: Leman Middle School
- High: Winfield Community Hs
- District: 33
Source: MRED as distributed by MLS GRID. This data may not be complete. We recommend contacting the local school district to confirm school assignments for this home.
- $523,6004 bd4 ba2.2k sqft27W170 Chartwell Dr, Winfield, IL 60190Off Market
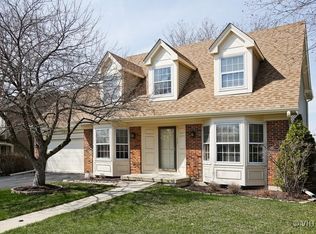
- $448,800-- bd-- ba1.8k sqft27W162 Chartwell Dr, Winfield, IL 60190Off Market
- $478,000-- bd-- ba2k sqft27W172 Chartwell Dr, Winfield, IL 60190Off Market
- $404,700-- bd-- ba1k sqft27W211 Chartwell Dr, Winfield, IL 60190Off Market
- $436,1003 bd2 ba1.7k sqft27W165 Chartwell Dr, Winfield, IL 60190Off Market
- $399,8003 bd2 ba1.4k sqft27W167 Chartwell Dr, Winfield, IL 60190Off Market
- $378,5003 bd2 ba1k sqft27W169 Chartwell Dr, Winfield, IL 60190Off Market
- $454,5003 bd2 ba1.8k sqft27W163 Chartwell Dr, Winfield, IL 60190Off Market
A local agent can set up tours, give advice and negotiate with sellers.
Similar homes
- $724,9004 bd3 ba2.8k sqft0S461 Madison St, Winfield, IL 60190Active
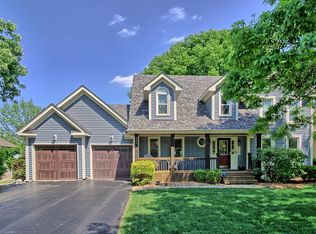 MLS ID #12684531, Jonathan Minerick, Homecoin.com. MRED as distributed by MLS GRID
 - $424,9004 bd3 ba2.2k sqft793 Santa Fe Ct, Carol Stream, IL 60188Active
 MLS ID #12734056, Bobby Vasilev, CSC,SFR, Remax Future. MRED as distributed by MLS GRID
 - $519,9004 bd4 ba1.8k sqft1179 Cactus Trl, Carol Stream, IL 60188Active
 MLS ID #12717232, Elaine Specha, Berkshire Hathaway HomeServices American Heritage. MRED as distributed by MLS GRID
 - $699,0005 bd4 ba3k sqft(Undisclosed Address), Carol Stream, IL 60188New
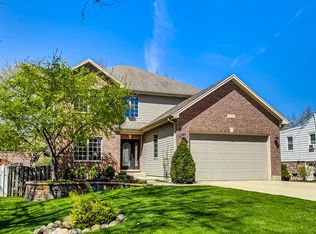 MLS ID #12695606, Howard Fearon, HomeSmart Realty Group. MRED as distributed by MLS GRID
 - $539,0004 bd3 ba2.3k sqft31 S Salem Dr, Schaumburg, IL 60193ActiveMLS ID #12730977, Royal Hartwig, Royal Family Real Estate. MRED as distributed by MLS GRID
- $800,0004 bd3 ba3.3k sqft26W050 Macarthur Ave, Carol Stream, IL 60188ActiveMLS ID #12729338, Joann Coghill, CNC,CSC, Keller Williams Premiere Properties. MRED as distributed by MLS GRID
- $499,0004 bd3 ba2.2k sqft252 Millford Ln, Bloomingdale, IL 60108ActiveMLS ID #12707686, Helene DeMarco Ventrella, Compass. MRED as distributed by MLS GRID
- $510,0003 bd3 ba1.8k sqft44W043 Fox Wilds Dr, St Charles, IL 60175NewMLS ID #12737159, Annette Siwy, Siwy Real Estate, Inc.. MRED as distributed by MLS GRID
- $450,0004 bd2 ba2k sqft27W440 Central Ave, Warrenville, IL 60555ActiveMLS ID #12733006, Josie Morrison, ABR,CRS,SRES, RE/MAX Action. MRED as distributed by MLS GRID
- $595,0004 bd3 ba2.1k sqft433 Kinkaid Ct, Des Plaines, IL 60016NewMLS ID #12731290, Caroline Starr, @properties Christie's International Real Estate. MRED as distributed by MLS GRID
- $549,0004 bd3 ba2.7k sqft620 Canyon Ln, Elgin, IL 60123ActiveMLS ID #12724135, Corinne Neukirch, SFR, @properties Christie's International Real Estate. MRED as distributed by MLS GRID
- $487,4003 bd2 ba2k sqft27W719 Sycamore St, West Chicago, IL 60185ActiveMLS ID #12706043, Dave Goddard, Garry Real Estate. MRED as distributed by MLS GRID
- $624,9005 bd3 ba2.8k sqft4N411 Trinity Ln, West Chicago, IL 60185ActiveMLS ID #12703323, Cindy Banks, RE/MAX Cornerstone. MRED as distributed by MLS GRID
- $599,9005 bd4 ba2.1k sqft400 S Mount Prospect Rd, Mount Prospect, IL 60056NewMLS ID #12736754, John Graziano, Real People Realty. MRED as distributed by MLS GRID
- $370,0003 bd3 ba1.6k sqft27W225 Ash Ct, Winfield, IL 60190ActiveMLS ID #12697272, Julija Jovanovic, eXp Realty. MRED as distributed by MLS GRID
- $629,9994 bd3 ba2.2k sqft1351 Callen Ln, Des Plaines, IL 60016NewMLS ID #12738146, James B Lim, Coldwell Banker Realty. MRED as distributed by MLS GRID
- $489,0003 bd2 ba2.4k sqft510 W Millns Ct, Addison, IL 60101ActiveMLS ID #12734042, Christina Alvarado, Pearl Haven Properties INC.. MRED as distributed by MLS GRID
- $600,0004 bd3 ba2.9k sqft850 W Fabyan Pkwy, Batavia, IL 60510ActiveMLS ID #12690163, Christine Albertson, ABR,MRP, HomeSmart Connect LLC. MRED as distributed by MLS GRID
- $475,0004 bd3 ba2.3k sqft441 Breckenridge Dr, Aurora, IL 60504ActiveMLS ID #12728853, Wendy Pawlak, CSC, Keller Williams Experience. MRED as distributed by MLS GRID
- $589,9004 bd4 ba3k sqft8039 Geneva St, Woodridge, IL 60517ActiveMLS ID #12721246, Lynn Bjorvik, SFR, Coldwell Banker Realty. MRED as distributed by MLS GRID
